The homeowner is a fashion designer who works daily with fabrics, textures, tailoring and colour. Skilled at building layered variations within restrained tones, he regards home as a wearable “ready‑to‑wear garment”. Rejecting ostentatious ornamentation, he prioritizes tactile material quality, relaxed silhouettes, colour gradations and authentic everyday living.

Translating fashion‑design thinking into spatial design and centred on LP rustic aesthetics, this project adopts an earth‑toned base. It converts garment‑making elements — fabric draping, texture, soft‑hard contrast and negative‑space tailoring — into architectural vocabulary for the villa, crafting a residential narrative tailored for a creative mind.

Much like premium ready‑to‑wear apparel defined by silhouette and structure, the design reorganizes the building’s existing volumes: double‑height voids, staggered floors, skylight courtyards and mezzanines. The double‑height living room, full‑height basement and stairwell light well establish the spatial skeleton, analogous to a garment’s outline. Recessed walls, varied opening dimensions and glass‑and‑timber partitions act as spatial tailoring. Alternating solid and void guides visual flow instead of relying on ornate decorative forms. Expansive public zones echo loose, generous silhouettes of clothing; inward‑oriented tea rooms and reading nooks serve as tailored, enclosed retreats for quiet solitude.
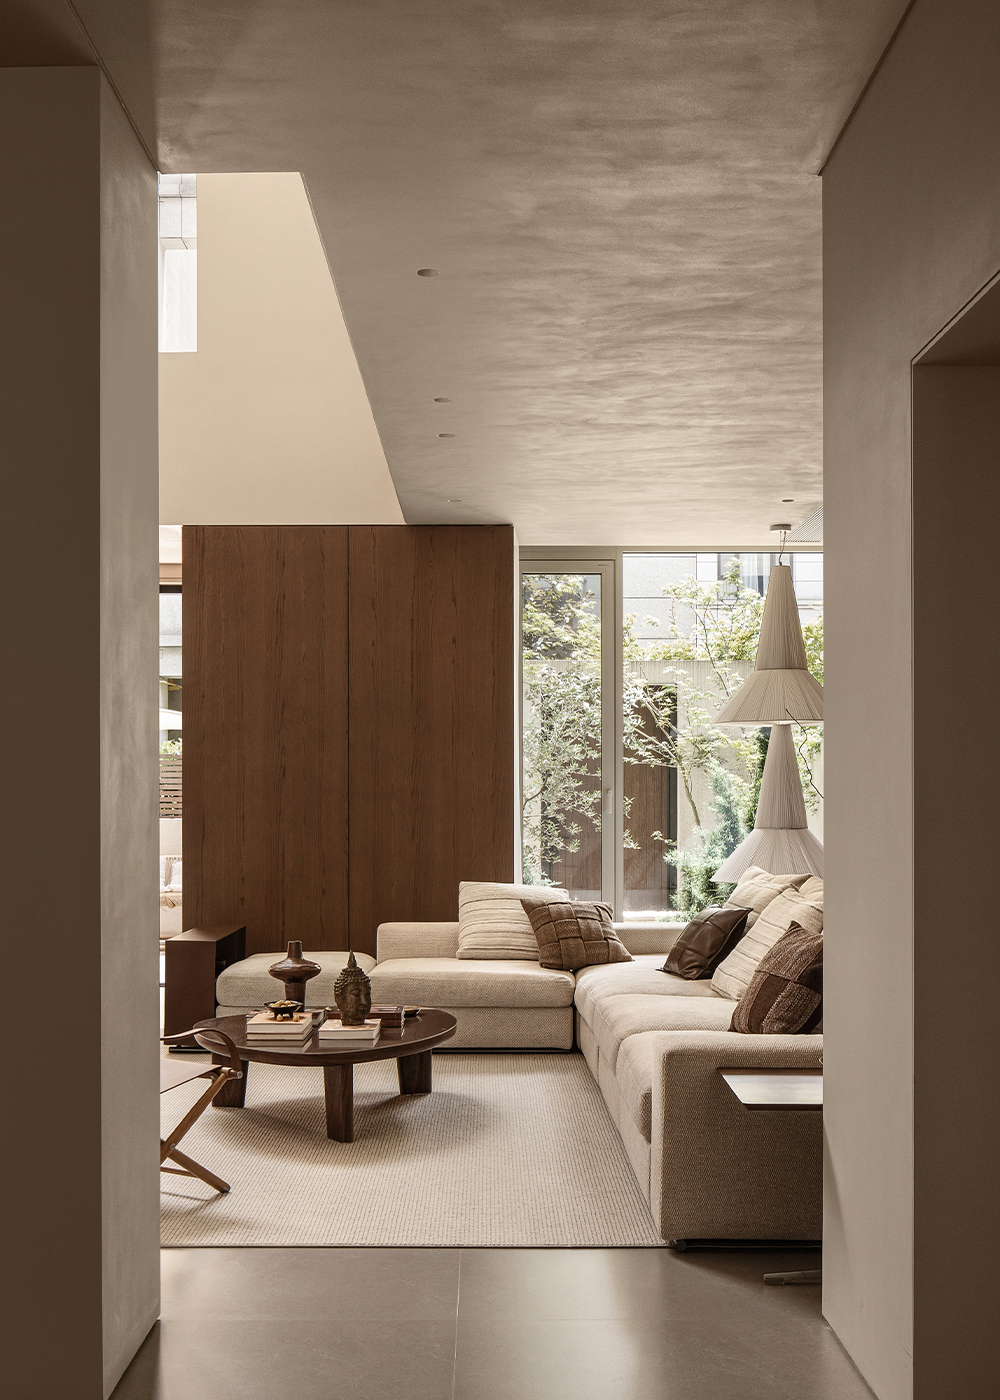
Material selections respond to the designer’s acute sensitivity to texture. Matte micro‑cement walls carry fine grain similar to raw matte textile; dark‑brown oak veneer evokes heavy woolen fabric. Upholstered sofas, wool rugs and leather furniture deliver soft tactile layers, while travertine stone and stone countertops introduce coarse hard surfaces. Just as diverse yarns interweave in textiles, richness arises from contrasts between coarse and fine, soft and hard, matte and sheen rather than bold colours. The whole home follows low‑saturation earth tones — pale grey‑beige, warm apricot and walnut brown unfold progressively, mirroring the fashion technique of monochromatic layering: restrained yet rewarding close observation.

Light is employed as the “dye” of space.Skylights and high side windows channel natural light deep inside. Shifting daylight casts evolving shades across walls, woodwork and textiles, replicating how fabrics alter appearance under changing light. Purpose‑built openings in stairwells and mezzanine windows allow dynamic light‑and‑shadow patterns to serve as living decoration.

Functions are arranged around the homeowner’s lifestyle. The ground‑floor dining and living area accommodates family gatherings and social visits. The basement holds dedicated zones for reading, tea gatherings and art display, forming a spiritual sanctuary for contemplation and artifact appreciation. Courtyards, children’s zones and private bedrooms fulfil full‑family living requirements. Artworks, sculptures and vintage objects are casually placed along circulation routes. Rather than formal exhibition pieces, they operate like subtle accessories on clothing, enriching daily moments.

Free from flashy stylistic symbols, this residence is conceived with ready‑to‑wear logic: establish structural silhouette first, build material texture second, and add delicate finishing details last. Architecture, material tactility, natural light and daily life merge as one. It is both a spacious villa for an extended family and a spiritual vessel reflecting the fashion designer’s inner aesthetic vision.

MORE PHOTOS

