In Alexander Kozlov’s work, a house is not an isolated object placed within nature, but rather a mediator between everyday life and its surroundings. Located on a quiet riverside outside Moscow, AK Villa is a retreat for a professional couple seeking to escape the bustle of the city and embrace a slower pace of life on weekends. The site itself became the primary inspiration for the architecture and landscape design. Through fluid spatial transitions, natural materials, and earthy tones, the project blurs the boundaries between indoors and out, creating a calm and restrained atmosphere in which nature takes center stage.
“Slow living” here is not a defined style, but a naturally unfolding way of living. Alexander Kozlov believes that a good home should not consciously remind us to “slow down,” but instead allow a more unhurried rhythm to emerge through the flow of spaces, subtle shifts in natural light, and the connection between people and the landscape. AK Villa ultimately becomes a calm, restrained, and immersive retreat, where architecture, interiors, and nature come together seamlessly, allowing life to return to a more fundamental connection with time and nature.
Set on the banks of a quiet river in Ryazan, this 550-square-metre country house was conceived as a weekend retreat for a small family deeply engaged in the rhythm of city life, yet longing for a place of stillness and reconnection with nature.
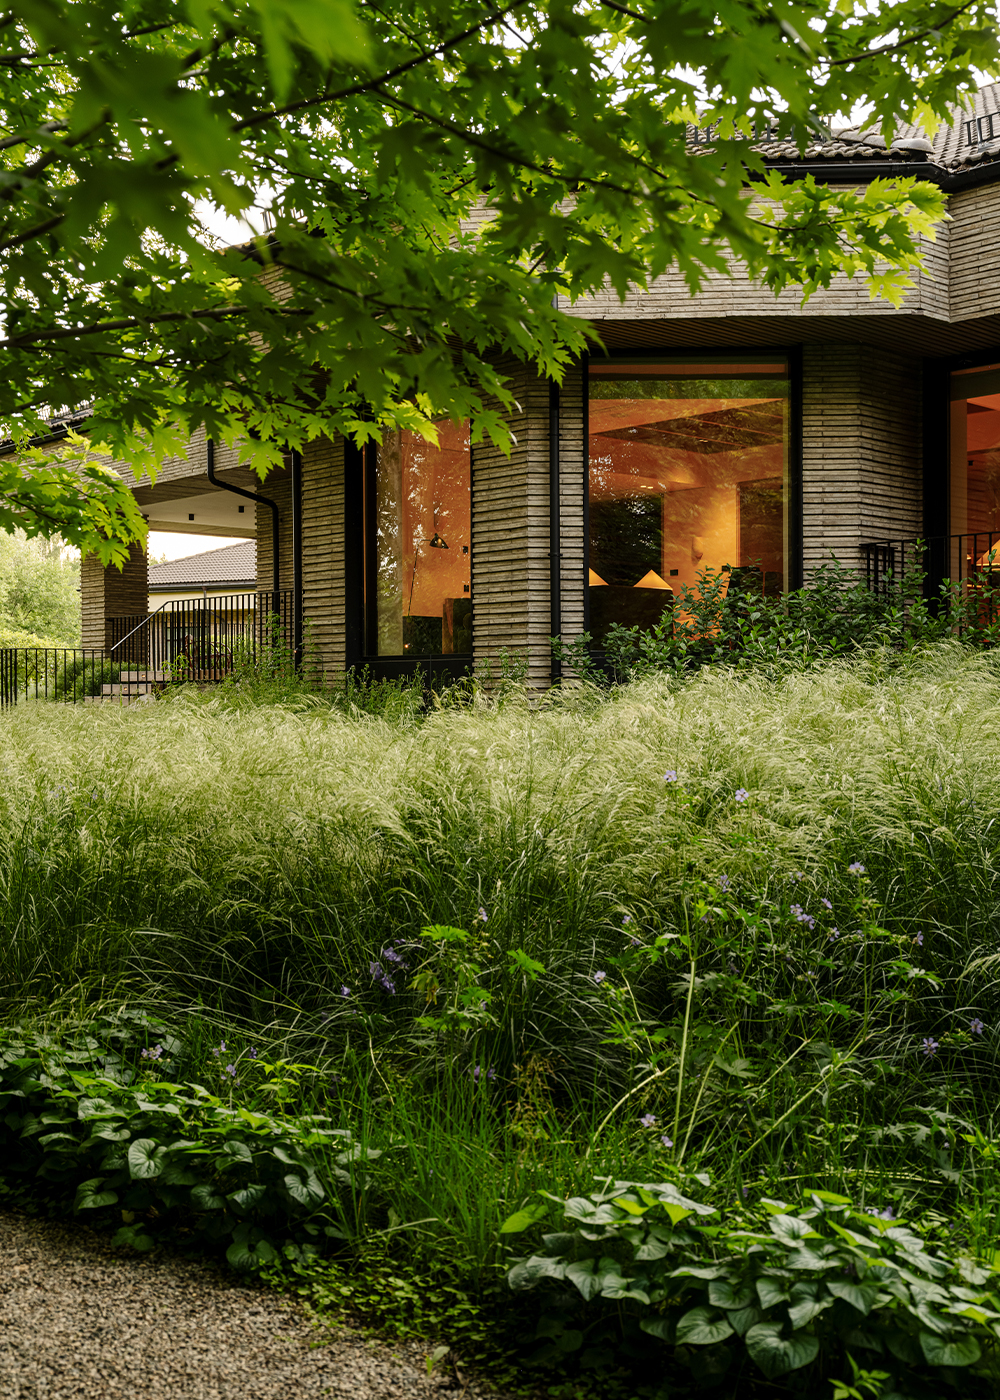
Surrounded by wild grasses, mature trees and ever-changing seasonal landscapes, the project embraces the idea of slow living — a home designed not for spectacle, but for atmosphere, light and calm everyday rituals.
The architecture carries a subtle Belgian sensibility: generous windows, natural brick, black metal detailing and restrained proportions create a feeling of quiet permanence. The house is immersed in greenery from every angle, while delicate balconies allow moments of contact with nature without overwhelming the purity of the façade.
At the core of the project lies the relationship between the interior and the landscape. Light moves freely through the house throughout the day, crossing spaces from multiple directions and creating a constantly shifting atmosphere — soft and cocooning in winter, open and luminous in summer.
The layout was designed as a circular flow, allowing the family to move intuitively through the home and return to the living area from almost any room. This fluidity became an important part of the slow-living concept, encouraging a softer and less formal way of inhabiting the space.
Inside, the palette remains deeply natural and tactile: plaster walls, oak surfaces, cast iron details and woven jute rugs create a warm, understated materiality. Vintage furniture pieces coexist with contemporary art and bespoke objects designed specifically for the project, bringing together a sense of timelessness and individuality.
Rather than imposing itself onto the landscape, the house was envisioned as an extension of it — a quiet refuge where architecture, light and nature exist in continuous dialogue.
公开 不公开

