- ARCHITECTURE
- Atelier L'Abri
- STYLING
- Emmanuelle Roque
- PHOTOGRAPHY
- Alex Lesage
- Nicolas Lapierre
- EDITOR
- Gina
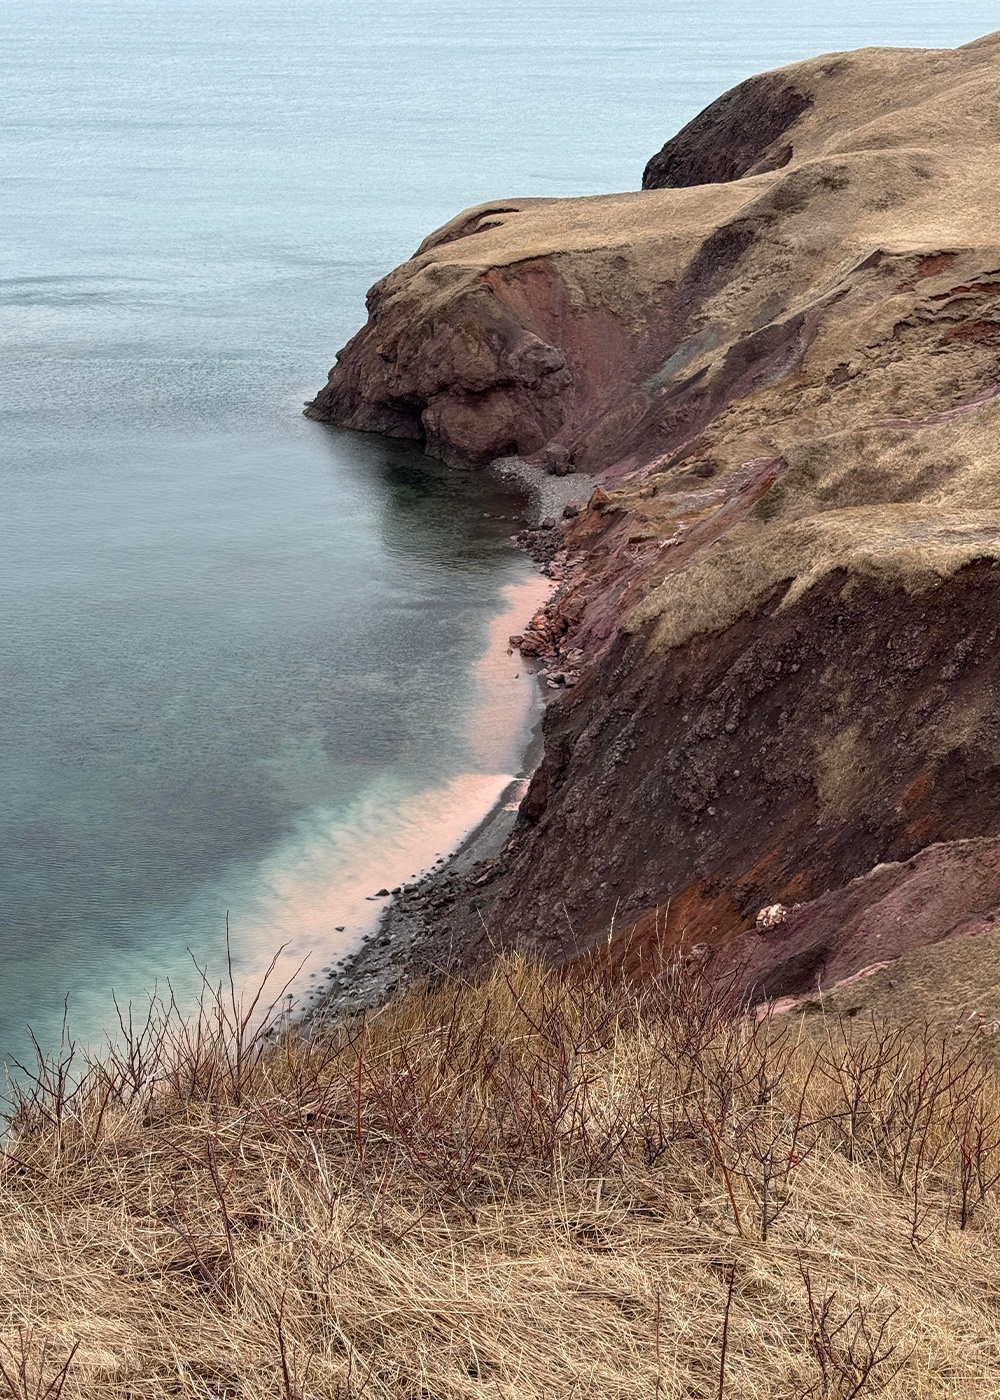
Magdalen House establishes a thoughtful relationship with the coastline of the Magdalen Islands and the vernacular forms that define this archipelago in Quebec. The small building rests on a natural plateau overlooking the dunes of Havre-Aubert Island and the Atlantic Ocean. It settles into the landscape with restraint, in dialogue with the territory and the surrounding built environment.
The project's architectural approach is rooted in a reading of Magdalen vernacular architecture, understood as a body of building principles and time-tested craftsmanship shaped by the climate, geography, and island way of life. This understanding of the vernacular forms the project's conceptual foundation and informs a contemporary architecture that is both durable and rooted in its setting.
Magdalen House reflects a territorial, cultural, and constructive vision, deeply rooted in its context. The quiet beauty of its surroundings, the quality of light, the relationship with the living world, and the richness of the lived experience are central to the project, forming the essential conditions for a lasting attachment to place.
The site is located within a coastal landscape characterized by a succession of sensitive environments: the Atlantic Ocean, a wide sandy beach, protected dunes, a natural bluff, and, set back from the shore, an inhabited plateau. These environments play a fundamental role in the archipelago's biodiversity, coastal stability, groundwater protection, and ecological balance, in a landscape shaped by erosion and the dynamics of prevailing winds and waves.