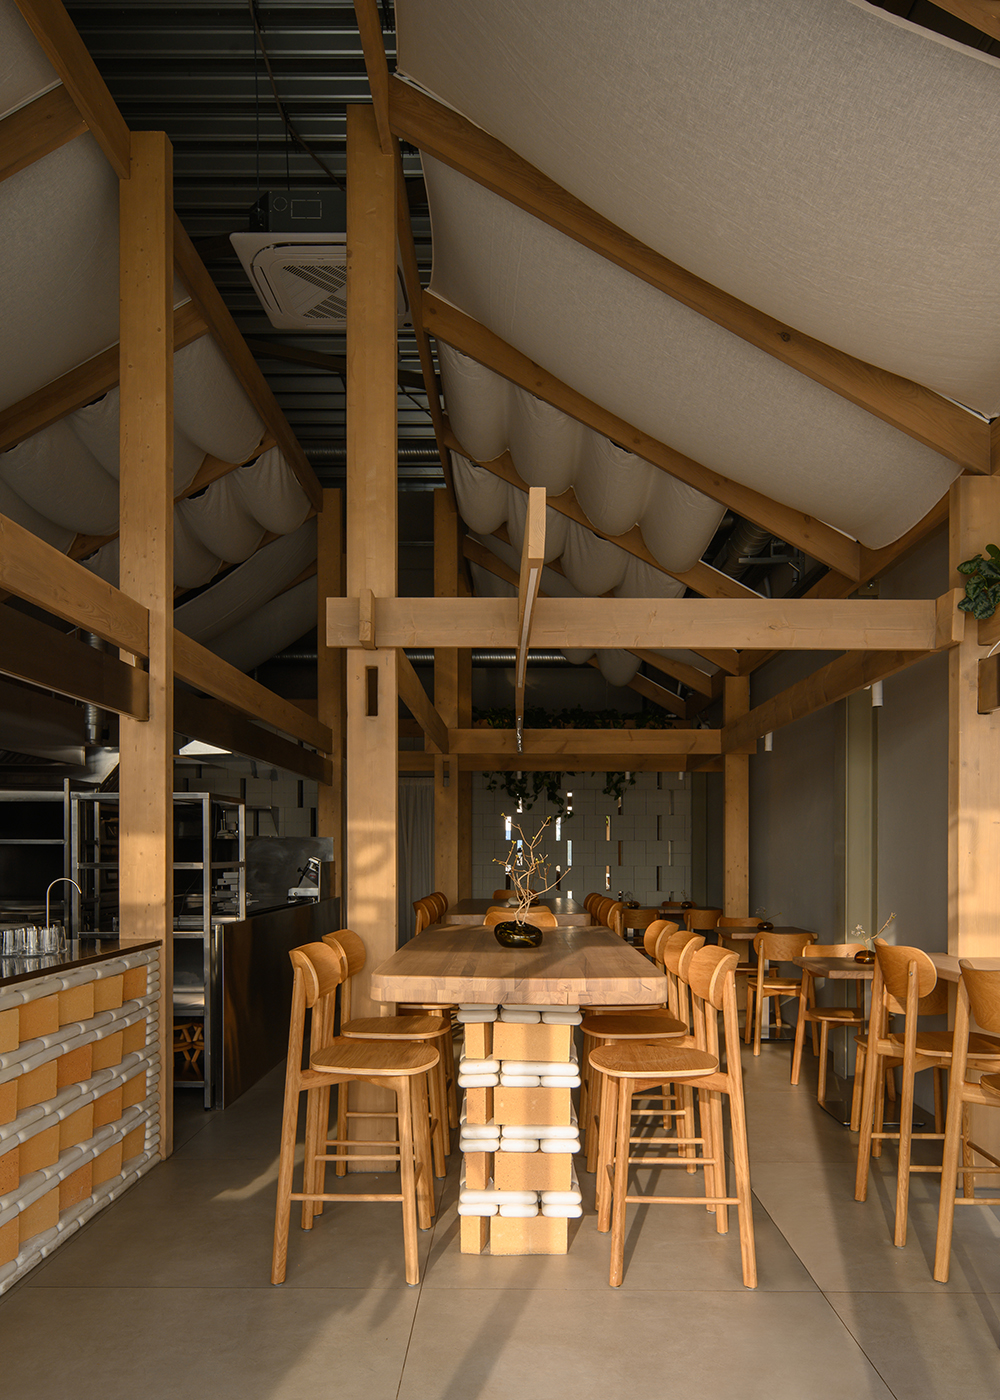
Located in a residential district of Kaliningrad, this 73-square-metre pizzeria extends an established brand built around naturally fermented dough. Just as the menu reinterprets a familiar product through a contemporary lens, the interior follows the same approach—grounding itself in the ordinary while subtly transforming it.
The space occupies a simple rectangular shell constructed from sandwich panels on a steel frame. Its structural columns were originally painted a pale green—a colour that unexpectedly aligned with the project's palette so well that they were left untouched and incorporated into the design.
The six-metre ceiling height presented an opportunity to realise an idea I had wanted to explore for years: inserting an independent architectural structure within the existing volume. That idea evolved into an open summer kitchen enclosed by a greenhouse. Polycarbonate was initially proposed for the structure, but as the project developed it gave way to fabric instead. The finished installation recalls the silhouette of a traditional Italian pergola while borrowing principles of assembly from Japanese construction—a reflection of the increasingly fluid exchange between cultures and aesthetics.