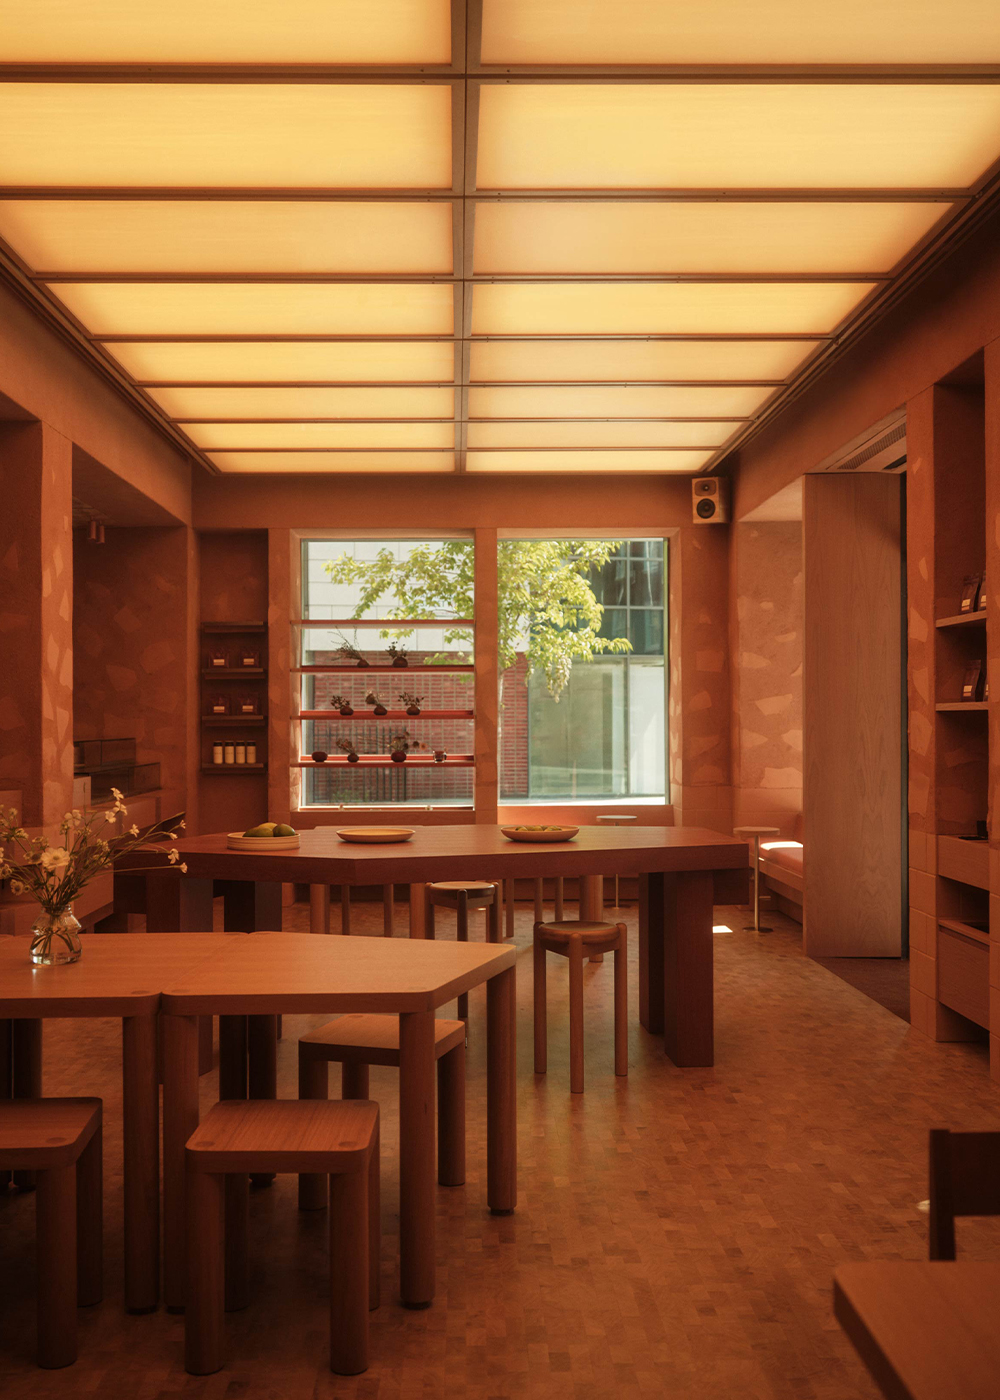
Marylebone London Completed August 2026. Cup of Joy is a coffee house and restaurant conceived as an act of material immersion. A space that draws on the deep walls, shaded courtyards, and tactile surfaces of Istanbul to create an atmosphere of roundedness.
The design is organised around a series of heavy sculpted wall elements that create a sense of being in a courtyard. The concept was to create an interior that spoke to the character of Istanbul, where the brand originates. From the very beginning the concept started with materials, and an intent to create something that could translate a feeling of being somewhere else. With it being the brand's first store in the UK, we intended to draw on the history of that city and the culture of drinking coffee, while also connecting to the ethos of a material-led client.
Clay rendered over stone gives the walls a harmonious yet monolithic quality, providing the sense of enclosure close to the feeling of being in a courtyard space. Each of the walls were inset with hand-selected stones, positioned by the studio on site before being drawn back into the render surface by the clay. The result reads as a series of surfaces that appear to have been there for years. Clay was also chosen for its innate capacity to absorb and soften: acoustically and visually, helping to do the work of calming the space. The interior references the textures and tones found during our research trips, and the richness of the history captured in the city walls.
A clay plaster is used across most of the surfaces on the ground floor and down into the stairwell. Large Portland stone slabs are inlaid into the walls and are rendered over with the clay to give a harmonious quality. The stone has a block base, with it breaking up as it rises to give the space a sense of grounding while also being about translating the textures of Istanbul. Downstairs the clay is used on the ceilings to provide an intimate feeling, with oak panelling helping to create a calm space to relax.