New York, USA - On the 69th floor of 53 WEST 53, the landmark tower designed by Pritzker Prize–winning French architect Jean Nouvel and featuring interiors from Thierry Despont, Humbert & Poyet unveil their first model residence in New York: a residence conceived as a complete expression of contemporary French design within a distinctly New York context, developed by Pontiac Land Group and represented by Douglas Elliman Development Marketing.
The residence unites three generations of French talent in a single gesture: Jean Nouvel’s visionary architecture, Thierry Despont’s legacy of refined interiors, and Humbert & Poyet’s modern sensibility. Together, they shape an interior that distills the essence of French luxury: cultured, crafted, and highly composed while responding to the scale and intensity of Manhattan.
At the base of the tower, The Museum of Modern Art (MoMA) reinforces the project’s dialogue with art. The residence is conceived as a collector’s home in the sky, where art, furniture, and finishes share equal authorship. Designed to be lived with, not merely looked at, it offers a tactile, character-driven alternative to the neutral language often associated with high-rise living.
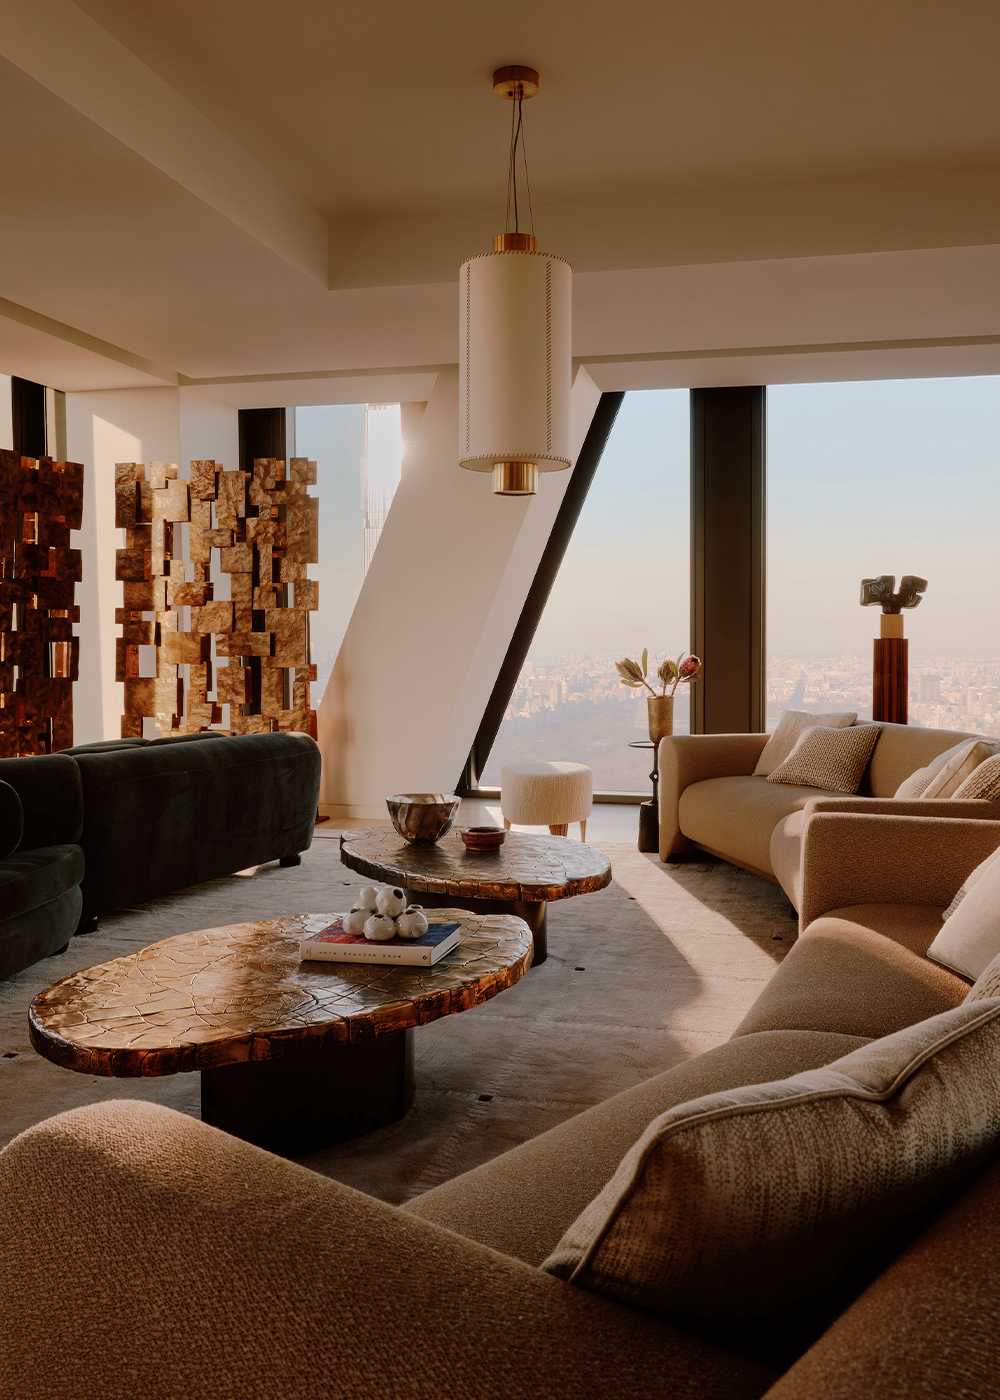
Rather than treating the residence as a single open plateau, Humbert & Poyet composed it as a sequence of atmospheres using proportion, contrast, and calibrated transitions to create depth across a fully glazed perimeter.
The entry hall is intentionally more enveloping, setting up a darker threshold that heightens the perspective line toward the brighter living areas and views. At the north end, the main lounge and dining are positioned to fully embrace the Central Park exposure, placing the social heart of the residence directly against the skyline while keeping sightlines open to the glass fa.ade. A bar area and library sit adjacent to the living space, reinforcing the idea of a collector’s interior where hosting, reading, and displaying objects become part of daily ritual.
In the southwest corner of the residence, a private office has been conceived as a quieter cocoon within the home’s plan. It is an intimate counterpoint to the grandeur of the main salon, yet still anchored by the tower’s panoramic context.
The spacious primary suite is treated as a world of its own, with its generous bedroom, including a large seating area, dressing, and bathing zones composed to preserve calm and continuity while maintaining a constant relationship to the city beyond.
Positioned on the southern edge of the home, the primary bedroom welcomes tranquil morning light, gently ushering in each day. Anchoring the primary bedroom is a bespoke headboard décor conceived as an artisanal piece in its own right: a highly crafted element made of plaster and fabric layerings that brings texture, depth, and a sense of permanence, illustrating the studio’s commitment to French savoir-faire at the most intimate scale.
Beyond the residence itself, the project resonates within a broader movement reshaping Midtown: a renewed visibility of French taste and design on the city’s most symbolic avenues and addresses. A century after Paris helped shape New York’s Art Deco imagination, Humbert & Poyet’s residence signals a contemporary return: a French approach to space defined by craftsmanship, cultural depth, and a precise sense of atmosphere.
公开 不公开

