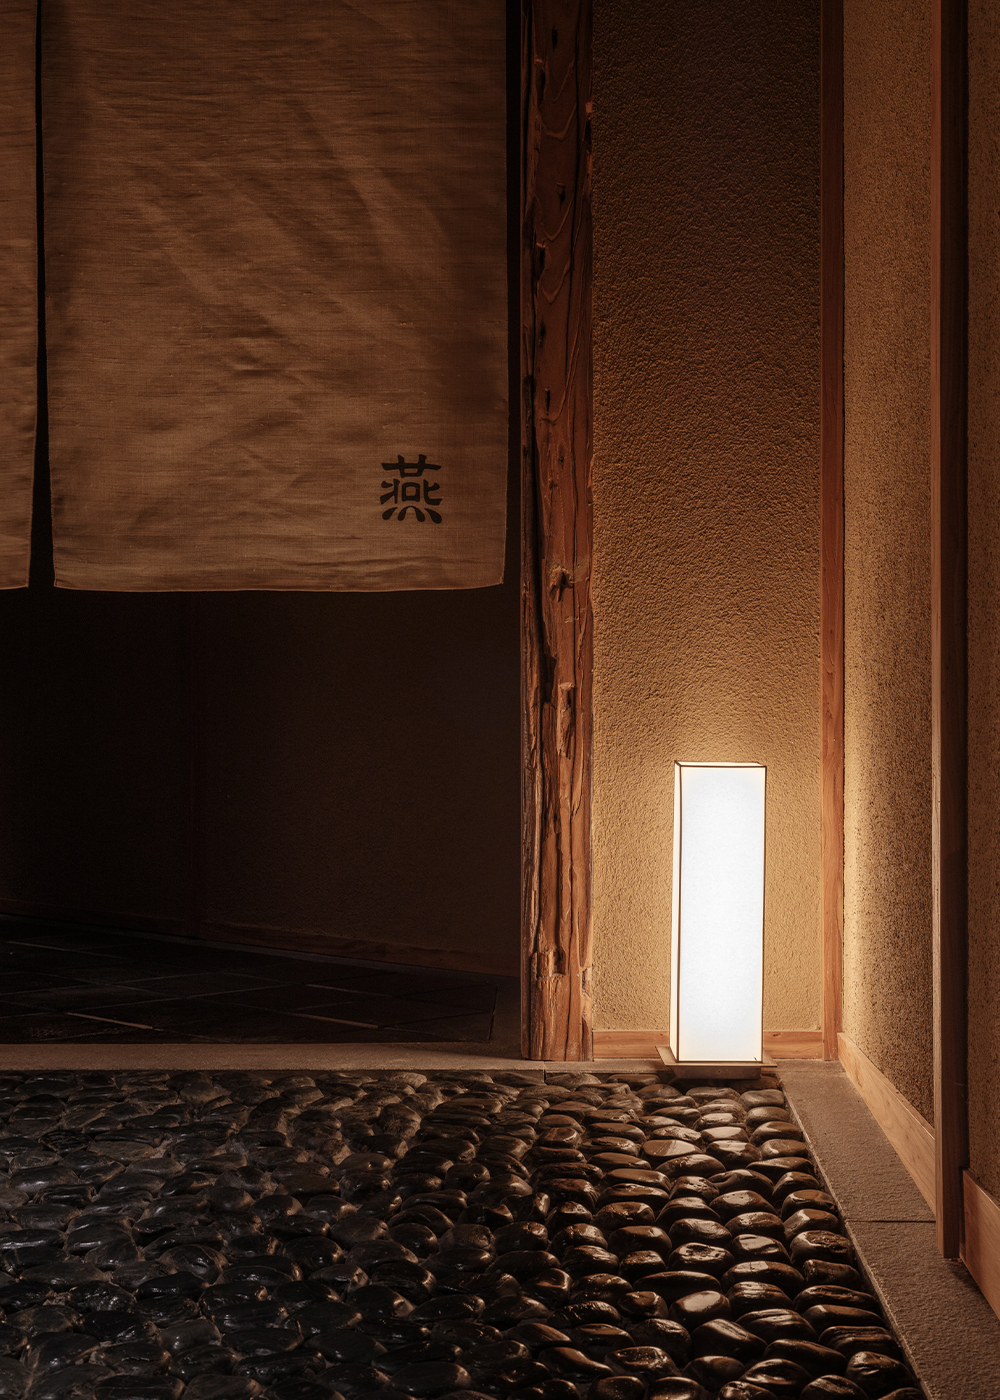
Rather than exporting "Japanese-ness" as a design aesthetic, we sought to reinterpret Japanese sensibilities and ideas through the materials and cultural landscape of the place. We designed TSUBAME, a Japanese restaurant in Shanghai, China.
At the heart of traditional Japanese sukiya architecture and Japanese cuisine lies an approach that embraces the materials, climate, and craftsmanship of each particular place. For TSUBAME, our intention was not to import a stereotypically "Japanese-style" space into China. Instead, we explored how Japanese sensibilities could emerge through local materials, with a particular focus on those from Fujian Province, the birthplace of the owner and chef, alongside other indigenous materials rooted in China.
Rather than replicating Japan, we sought to reconstruct a Japanese spatial experience while respecting the climate, cultural memory, and material traditions of the place. The entrance is paved using the ararekoboshi technique, in which stones of irregular sizes create a richly textured surface that quietly marks the transition between inside and outside.
Upon entering the space, an untreated Japanese zelkova tree root is placed at the center of the view. Behind it, storage finished in aged copper reveals the distinctive green patina that develops over time. Through these materials, we sought to incorporate the textures created by aging and the passage of time as a source of depth within the space.
The floor is finished with handmade ceramic tiles, whose irregular glaze and chamfered edges create delicate variations of light and shadow, bringing a subtle rhythm to the experience of walking through the space. Light filtered through washi paper diffuses softly, traveling across hand-applied diatomaceous earth walls and quietly extending onto the tiled floor.