For Laura V Lasagabaster and Manuel Bano, Colima 162 is not an attempt to impose an entirely new interior language upon a historic building, but rather an exploration of how design can naturally coexist with the existing space. Their different professional backgrounds allowed architecture, interiors, and furniture to develop through an ongoing exchange, approaching the same questions at different scales and gradually forming a cohesive and complete whole through their complementary perspectives.

For a building shaped by the traces of time, contemporary intervention does not necessarily mean radical transformation. Laura and Manuel are more interested in responding to the existing space with restraint, preserving its character while creating new possibilities for contemporary use. Furniture, objects, and spatial relationships unfold naturally, bringing history and the present, traditional craftsmanship and modern life into dialogue. In this sense, Colima 162 becomes an exploration of how architecture can be reused, experienced, and carried forward.

Spanish architect Laura V Lasagabaster and designer Manuel Bano, both based in Mexico City, collaborated on the interiors and furniture for Colima 162. The luxury concept store occupies a grand residence built in 1919 on Colima Street in Roma Norte. The building is a mirrored house, a typology characteristic of the Porfirian era.

Manuel Bano tells us that what first drew them to the residence was the powerful presence it already possessed: "Its proportions, sequence of rooms and existing architectural details gave the space a distinctive character and depth that we did not want to replace with an entirely new interior." The house holds considerable historical value, not only as an individual building but also as part of the architectural identity of Colima Street and the surrounding neighbourhood. From the outset, therefore, intervening with the greatest possible respect for the original architecture became a central principle of the project.
Manuel Bano recalls: "Our initial idea was to cover the entire floor with a continuous stone surface, creating a unified and refined visual effect in strong contrast with the copper elements. But as we began to understand the actual condition of the house, it quickly became clear that this was not the right solution. A century-old building has accumulated settlement, changes in level and irregularities. We did not want to erase them or force them into a new geometry. We needed a material flexible enough to adapt to the house while still offering the degree of refinement the project required."

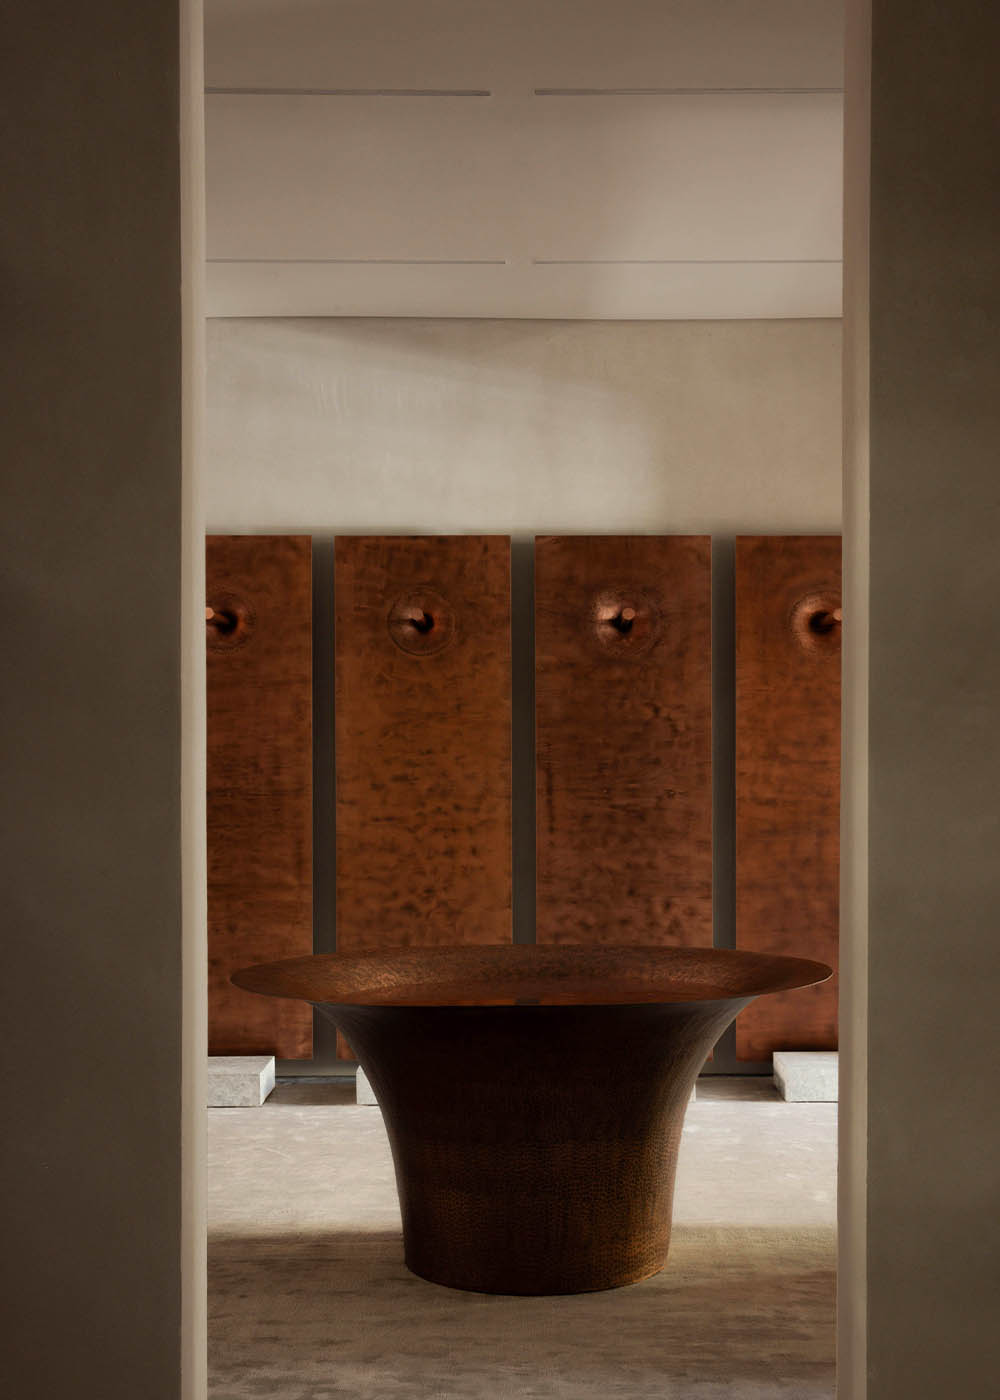
The space features a series of hand-hammered recycled-copper elements, custom-made for the project by specialist artisans in Santa Clara del Cobre, Michoacan, Mexico. Sculptural in form, they serve as both furniture and supporting structures. Different finishes - hammered, brushed and mirror-polished - bring shifting light and richly layered textures to the interior.

A continuous bamboo-silk and wool carpet was also introduced throughout the store, proving to be a better solution in almost every respect. It naturally accommodates the varying levels of the existing floor, adds very little structural weight, improves the acoustics and creates the visual continuity originally sought through stone. Perhaps most importantly, it is also a reversible intervention: should the store one day leave the residence, the carpet can be removed without permanently altering the historic building.

At the same time, construction revealed sections of the timber structure that had deteriorated severely and had to be rebuilt and reinforced before the residence could safely function as a contemporary commercial space. Paradoxically, the project required more technical intervention than anticipated, while its architectural response became increasingly careful and restrained. The better the team understood the building, the less they wanted to impose upon it. For them, many of the decisions born from these constraints ultimately made the project stronger.

This became the point of departure for the large copper pieces at Colima 162. Rather than being conceived simply as furniture added to a completed interior, they were treated as elements capable of operating architecturally. They shift between furniture, display systems, counters, surfaces and almost autonomous objects, while their scale gives them a commanding spatial presence within the existing rooms.

Restrained, contextually attuned materials - including lime-plastered walls and woven bamboo-silk and wool carpet - establish a neutral foundation for the store, allowing copper to become the visual thread running throughout. For Laura and Manuel, furniture and objects can not only redefine how space is perceived, but also keep the original architecture consistently visible. It is through this coexistence that Colima 162 establishes its contemporary identity: connecting a historic residence, local craft and contemporary design through minimal architectural intervention, while reinterpreting the traditional retail environment through sculptural insertions.

MORE PHOTOS

