This area belongs to the Qionglai Mountains on the eastern edge of the Hengduan Mountains. Two million years ago, as the Qinghai-Tibet Plateau uplifted, Quaternary glaciers carved pyramidal peaks, arêtes, and hanging glaciers on the granite mountains along fault zones. After years of weathering, they left behind many steep, towering gray rock walls and snow-capped peaks. The highest peak reaches 6,250 meters, shaped like a pyramid, majestic and mysteriously pure—this is Mount Siguniang, revered as the 'Mount Sigula' by the Jiarong Tibetan people.
Ruoshui·Shanju is located on a stepped terrace near a cliff, offering relatively open and independent views. To the south, layers of peaks rise and fall, facing the snow-covered, sprawling Balang Mountain; to the north stands the towering Siguniang Mountain, with Yaomei Peak as the eternal visual focus. The project responds to the spatial relationships of the original plots, emphasizing the steeply layered building forms, creating one building with three levels and another with three and a half levels. Between the two buildings, they are connected by a zigzag corridor, ultimately forming a composite, continuous, and organic whole. Against the backdrop of the stacked mountains, the staggered yet continuous building masses symbolize a condensed view of the distant mountains and convey a deep longing to return to nature.
The building stylistically blends traditional elements of the Gyarong Tibetan houses into a modern architectural framework, creating a unique mixed aesthetic. The main facade of the building is a concentrated display of this fusion approach. The exterior walls are built from local bluestone, with thick, flat-topped walls that are simple and solid, crafted by local traditional artisans. The unique tower-like structure of the Jiarong Tibetan style sits at the core, rising tall, with the roof corners still decorated with traditional Tibetan horn columns. Inside, the tower actually serves as an elevator shaft, providing vertical access between the two buildings. This blend of traditional architecture and modern functionality creates a highly harmonious relationship between the inside and outside spaces.
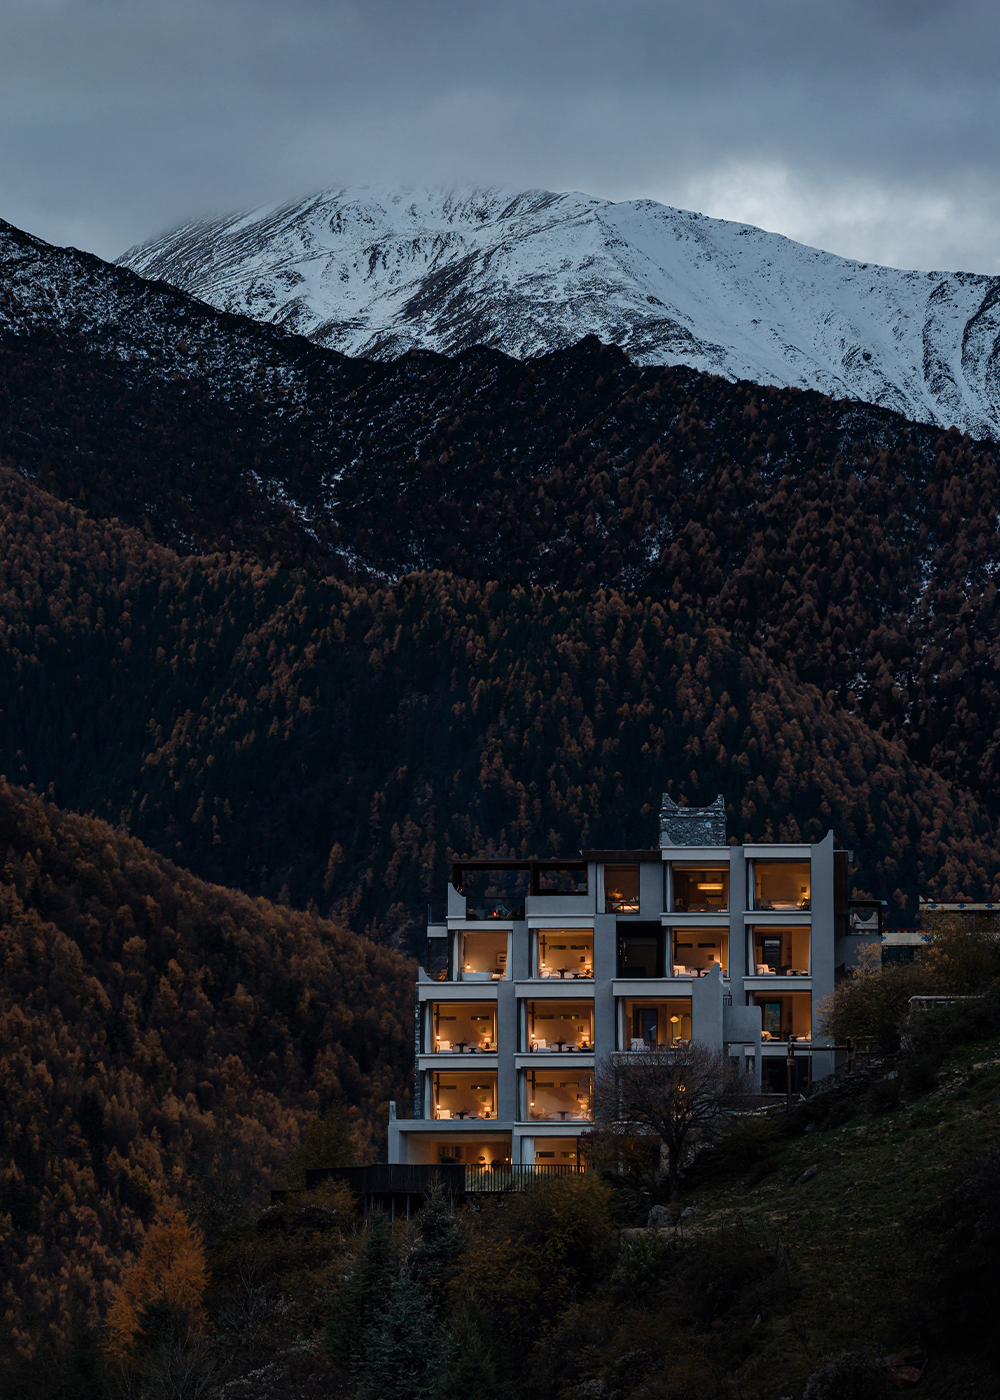
The back facade of the project presents a completely different scene: large, fully open floor-to-ceiling glass windows reflect all the stunning views like clear glass. Snow-capped mountains, white clouds, forests, deep valleys, cliffs… the building, in a way, merges with the landscape, blending into the texture of the surrounding mountains and becoming a transparent presence. To make sure every room gets an amazing view, we designed a stepped building structure with zigzag-shaped exterior walls. On the cliff side, we added a glass box window protruding from each room, giving a 270° panoramic vibe that brings people closer to nature.
Compared to the grandeur of the external natural scenery, the entrance sequence feels rather long and restrained. Entering through the entrance, you should pass a dimly lit foyer and then turn into a tea room, which acting as the central transition: upstairs leads to private guest rooms, while going down the stairs takes you to the cliffside restaurant on the lower level, where you can enjoy views of the steep cliffs and the dappled colorful forest through horizontal strip windows. The traffic flow goes downward, first restrained then rising — it's both a compromise and a strategy. Because the original site conditions are limited, the entrance doesn't have much advantage in terms of landscaping, and the area from the entrance to the public space urgently needs a good seating environment to meet people's arrival expectations. When the building's circulation logic conflicts with the landscape, extending the approach route becomes a very necessary move.
The circulation path is stretched out, eventually leading people down to the basement. It's a long, narrow space that unfolds along the landscape, housing the restaurant, kitchen, and support workrooms, with valleys and cliffs outside. We hollowed out the top of the central area to bring in natural light, exposed the beams, and placed a dry-style inner courtyard underneath. This creates a contrast with the natural surroundings outside, giving the space both openness and a tension derived from culture and the landscape.
The restaurant is located on the side of a cliff. Outside the window, you can see the colorful highland forests that change with the seasons. It's also a transition area with views connecting Mount Siguniang to the north and Mount Balang to the south. At the end of the restaurant, there's a sunken area designed as a cozy, immersive corner, adding diversity to the space experience. Here, we opened up the entire wall at the far end to create a large panoramic window. The Siguniang Mountains, like a heart-cleansing landscape painting, are brought indoors, forming a sacred visual focal point between shelter and openness.
The guest room takes a humble approach, giving the area a sense of quiet awareness: clean walls, soft and tidy fabrics, wooden furniture, and so on. At the same time, strategically placed windows allow the indoors and the natural landscape to blend together, bringing the sacred snowy mountains and colorful forests inside and reshaping a direct connection between the mind and nature. To maximize the view and maintain a smooth, continuous indoor landscape experience, we used a lot of corner glass windows in the guest rooms to connect the scenery at the two corners.
The seasons flow, clouds gather and disperse, and every moment we spent here is a precious and unrepeatable scene. Here, the enjoyment of body and mind doesn't come from material abundance or worldly success, but from the peace within when gazing at the mountains and clouds, from the raw emotions that touch your soul. It's a subtle, almost imperceptible experience, moving from the outside in, letting the extreme landscapes slowly reflect yourself. Within it lies a kind of winding distance where humans and the divine glance at each other.
The semi-outdoor space on the top floor echoes the original idea of a pastoral cabin. Sunlight streams through the wooden slats above, casting slanted shadows on the floor and walls. Looking out, the surrounding mountains embrace you, and the snow-capped peaks stand tall as ever. The corridor connecting the two buildings shows its true form under the strong sunlight. The exposed wood grain, the natural texture of the stone walls, and the earthen feel in the plastered facade — all are untouched expressions of nature. The cantilevered walkway enhances the vast panoramic view and gracefully resists gravity and the terrain.
Nature, wilderness, pure like a song. In front of the snow-covered Siguniang Mountain all year round, the scale of time, the resonance of spirit, and the intense tension between the sublime and the tiny act on us as purely and strongly as a clear snow line. All things have a spirit. Here, every place to rest can be appreciated with divine grace; here, the call of the wild always echoes among everything.
公开 不公开

