Artificial Life Institute is Nice Projects’ first project in Japan. Faced with a traditional machiya building carrying a century of memories, as well as a group of scientists exploring the relationships between nature, biology, and intelligence, the design moves beyond the functional requirements of a conventional workplace, instead responding to the more complex relationships between research, exchange, and creation. The project explores a new form of working environment, where space becomes a medium for the circulation of ideas, the exchange of knowledge, and the generation of inspiration.

Nice Projects shared that their intention was to create an environment with a sense of belonging, one that evokes the comfort and familiarity of a “home,” while encouraging intellectual exchange and connection among researchers. At the same time, the project respects the original structure and historical traces of the machiya, while introducing contemporary materials, furniture, and new spatial configurations, allowing the old architecture to enter into dialogue with a future-oriented research setting. Through the interplay of open and private spaces, the introduction of natural light, and the creation of diverse areas for interaction, Artificial Life Institute ultimately becomes a dynamic environment that supports reflection, collaboration, and the continuous generation of ideas.

The Artificial Life Institute is a research lab for scientists exploring artificial life, located in the historic Gojo district of Kyoto. For this remarkable team of researchers, working at the cutting edge of science and art, we have designed a space that is very different from a traditional office. It celebrates innovation and has been inspired by both Japanese and western design traditions. Nice Projects' brief from the research team was to create a series of spaces where they could work, gather for team meetings and conferences with fellow researchers and feel relaxed and comfortable. They needed a workspace that inspired them.
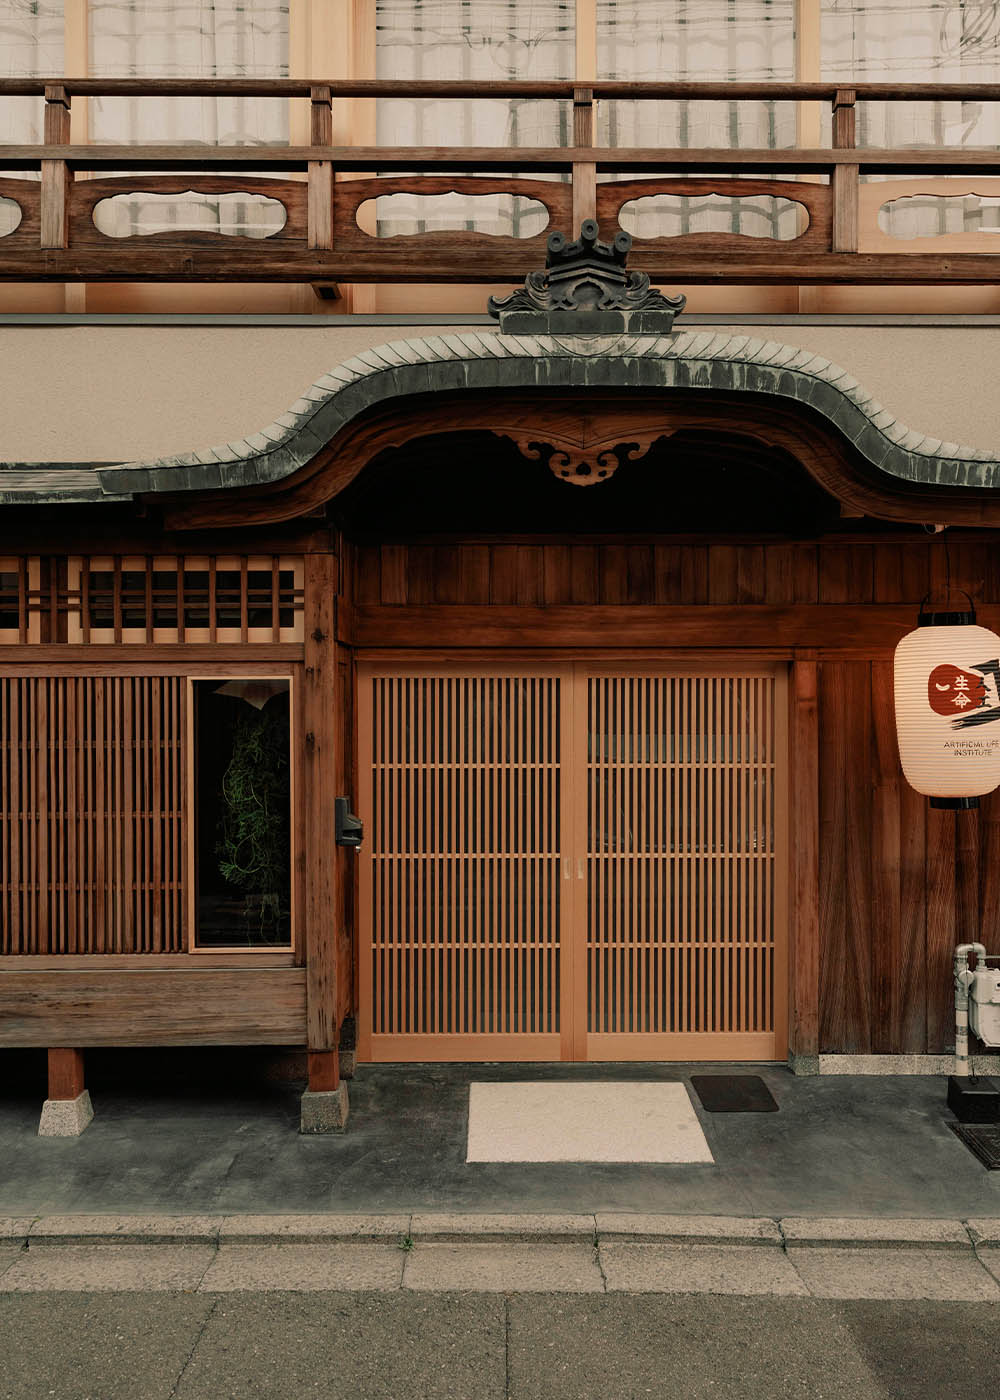
It was important to restore and maintain the historic facade of the building so that it continues to blend into the neighbourhood, with only a small, narrow window offering a glimpse beyond. The sliding hinoki (cedar) screens reveal the entrance lobby, which acts as a transitional space, with a large circular window in a sliding door that frames the views beyond.

The entrance lobby to the ALife offices in Kyoto features a pair of oxidised copper-clad doors which reference the roofing of the historic building. The lobby also features a traditional stone and bamboo chōzu (water feature).

As you enter the building itself, the entrance hall features a red console by Matiazzi, sitting under a mirror by Time and Style, with lighting by New Light Pottery. The ground floor houses a series of naturally-lit social spaces that flow into each other, based around a new central courtyard, landscaped by Watanabe Niwamise. At the centre of the ground floor, Nice Projects has created a double height atrium with a 5.4-metre high bookcase, made from translucent polycarbonate panels by Bencore and wrapped by a maple staircase. Suspended within the double height atrium is a custom paper lantern made by 11th generation craftsmen at the Kyoto-based Kojima-Shoten.

Adjacent to this is a small kitchen area with a honed lavastone island and a sink and backsplash clad in Japanese tiles by A.a Danto. A sunken seating area is covered by tatami mats and features two Boomerang armchairs designed by Richard Neutra and a ceramic coffee table by Gervasoni. A set of Takt Copenhagen armchairs offers a view of the courtyard and has been paired with an Akari floor lamp by the Japanese artist, Isamu Noguchi for Ozeki.

The communal dining space for the researchers features a large custom-made table and bench, paired with aluminium dining chairs by Best Case in New York, with a backdrop featuring a print by the Japanese artist, Samiro Yunoki.

The large presentation room at the back, seats 12 and features sliding whiteboards that reveal a second small hidden courtyard and custom joinery clad in Osis boards by Llot Llov, with a handmade finish involving salt and dye that creates subtle organic patterns.

The second floor has a variety of work spaces, including open desks with task chairs by Vitra, a closed office space with translucent curtain panels by Larsen and chairs by Alvar Aalto for Artek, The executive office features a desk by Hida and an Eames chair. A meeting room for four features an iconic table by Sottsass for BD Barcelona and opens to the atrium. Cast glass balustrades add texture and depth. A meditation room is clad in Hosoo fabric from Kyoto, under a warm glow from the Scarpa light and also offers a private space for video conferencing. The WCs feature crystalline glazed tiles by A.a. Danto that mimic biological patterns in nature.

The Artificial Life Institute features a range of very different spaces, guided by a strong design aesthetic. 'The key for us was to create a warm, bright, exciting, inviting space that encouraged dialogue and exchange' says Leong, 'and was conducive to collaboration and collective learning'.

MORE PHOTOS

