The house embodies a nearly romantic desire for a more primitive life connected to nature. It serves as both a refuge and a garden.
"I don't want porches," the owner stated in their first contact. The resting spaces rise, and below, the garden seems to stretch under the house. It's a porch with no apparent limits. It has levels, is paved, and furnished. There's a fireplace, a kitchen, and a spacious area for gatherings.
Large panels of wood close off the space when the weather demands it. For many months of the year, it opens almost completely, merging the exterior and interior into one nature. A staircase, resembling a ship or a large piece of furniture made of steel, leads to the upper level. Below, the house opens to the nearby landscape and its own garden; above, it gazes far towards the Sierra de Madrid.
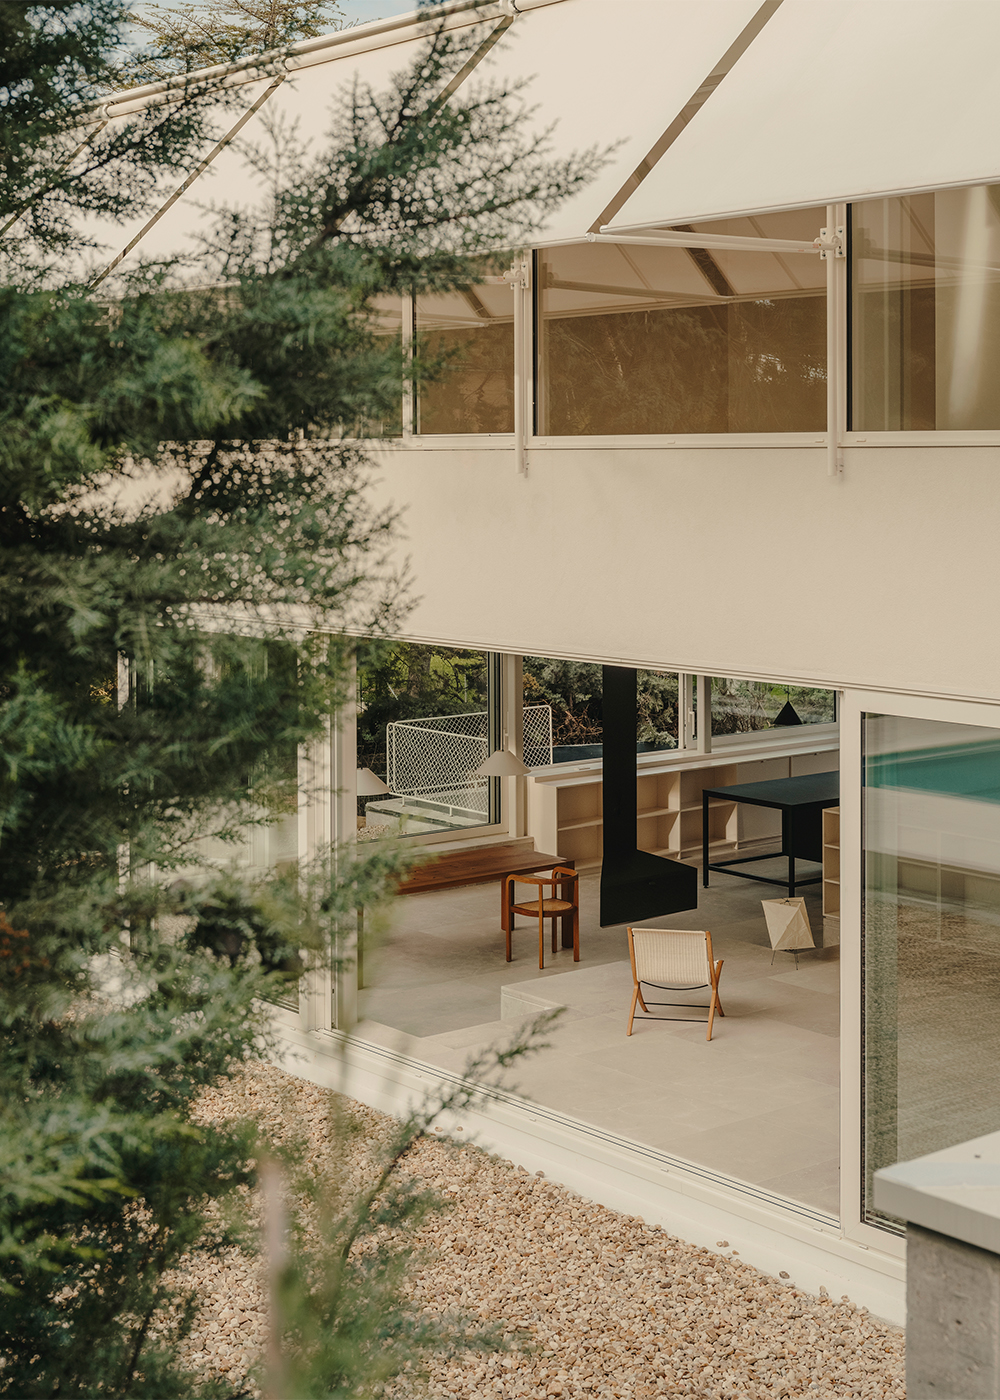
The glass panels align with the facade, creating a sleek, prismatic piece that seems weightless. The operable windows are minimal, made of thick glass that protects against cold and sunlight. Awnings unfold like sails, shielding and conditioning the interior. The steel pillars darken slightly, and the house, airy, expresses its lightness, appearing to rest on its own woodwork.
A pavilion for children and guests, along with an outdoor gazebo, connects the garden extending to the pool. Vines will grow on the walls of the pavilion, linking the house to the earth. The facade is made of lime mortar, while the concrete of the bases, walls, and floors is dyed to unify the different materials in a single tone. The house is both tangible and concrete, yet also abstract and universal.
Inside, various materials and textures blend in the same hue. Camparsepero stone, in large pieces, covers the floors, steps, and uneven areas. Doors and cabinets are made from stained pine plywood. Upstairs, the flooring is wooden, and doors are painted the same color as the walls and ceiling, creating a neutral, quiet backdrop for life and nature.
公开 不公开

