Some homes are designed for a single moment in life. Snooks Court was designed for all of them. The brief was a home that adapts as families grow and children leave. The ground- floor wellness space reads as a retreat today and converts to a bedroom or third living area with very little intervention - full- height doors, a bathroom already adjacent, no structural change required.
Limewash on every interior wall, hand- applied so the tone shifts with the light through the day. The material count was deliberately cut back - travertine, oak, microcement - because competing surfaces are what make a room feel busy.
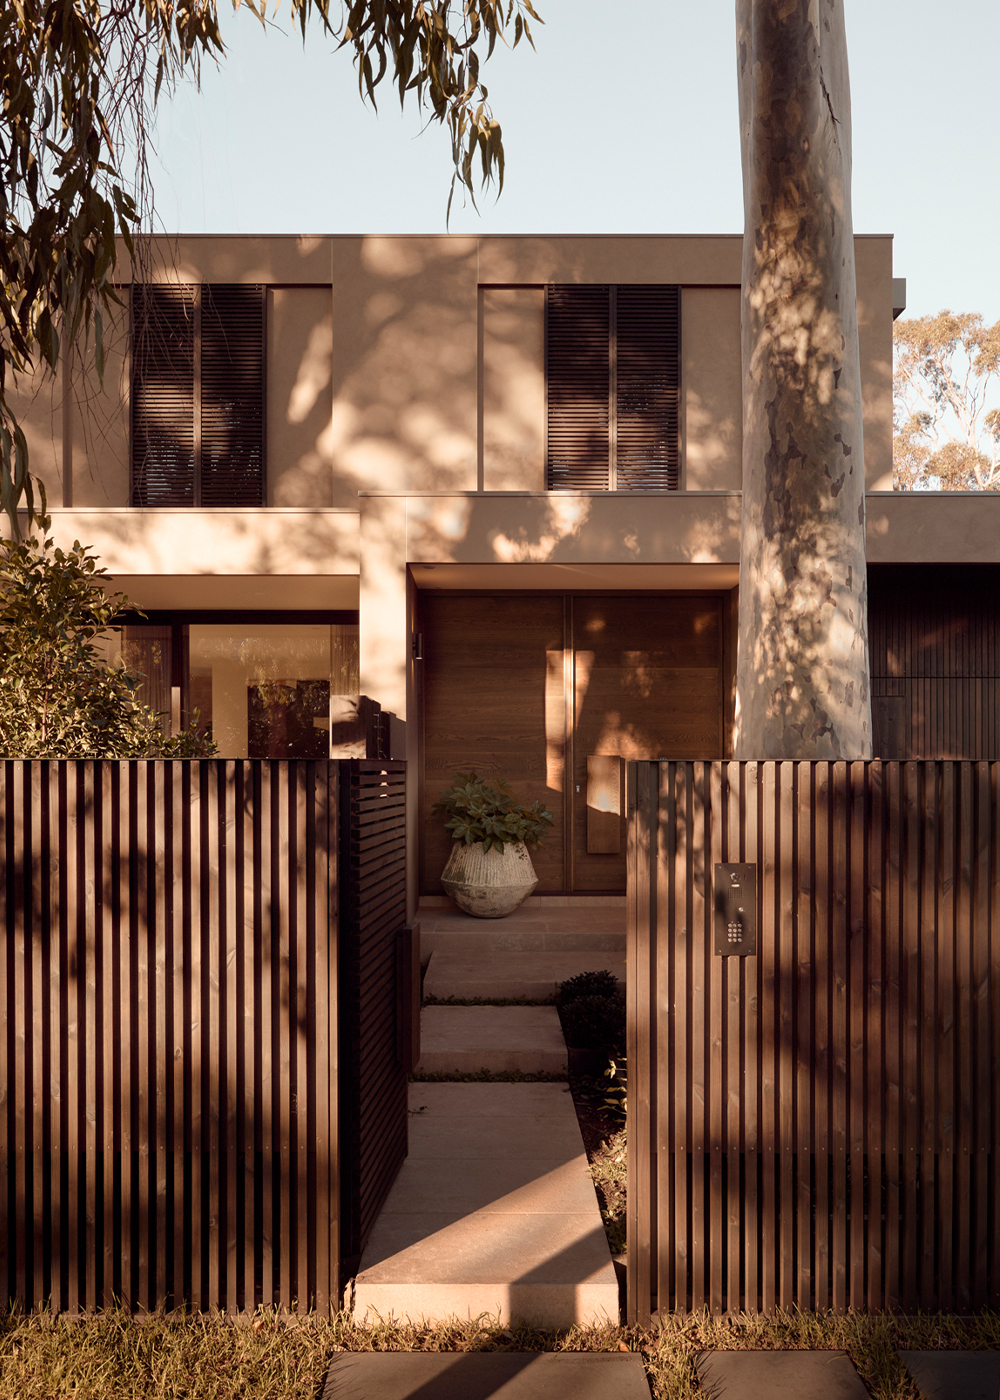
Stonnington designed the entire site, and that control mattered. The main living space is north- facing, with full- height glazing drawing light through the plan all day. Privacy came through planting rather than walls. The organising principle was simple: from every room on the ground floor, you look out to greenery.
Architecture, interiors, joinery and construction sit in one team, so nothing is handed over and reinterpreted. It also allows for the bespoke: the hallway artworks and powder- room joinery were designed and made for this home and no other. From every room on the ground floor, you look out to greenery. Full- height glazing holds the garden in view from kitchen, living room and hallway.
公开 不公开