In the design of NAPPO, rather than producing a nostalgic representation of Italy's traditional trattorias, we reinterpreted this cultural reference through a pared-down, functional, and contemporary language. Inspired by the social atmosphere of trattoria culture, the project creates a contemporary spatial experience grounded in timeless, refined simplicity.
Located within the Tersane Istanbul campus, the expansive volume of the space was approached as a powerful design potential that needed to establish a relationship with human scale. The macro-scale of the interior is balanced through architectural layers articulated both horizontally and vertically. An integrated wooden grid system, combined with reflective panels on the ceiling plane, imparts direction and rhythm to the space. Complementing this system, solid timber pillars function as frames that segment the volume into visual fragments and deepen the perspective.
The spatial relationship between human scale and the main volume is established through thick textured fabric canopies that slope downward over the seating areas. These elements do not merely define visual boundaries; they also serve as functional surfaces that filter light, soften sound, and create sheltered subspaces within the high-ceilinged structure.
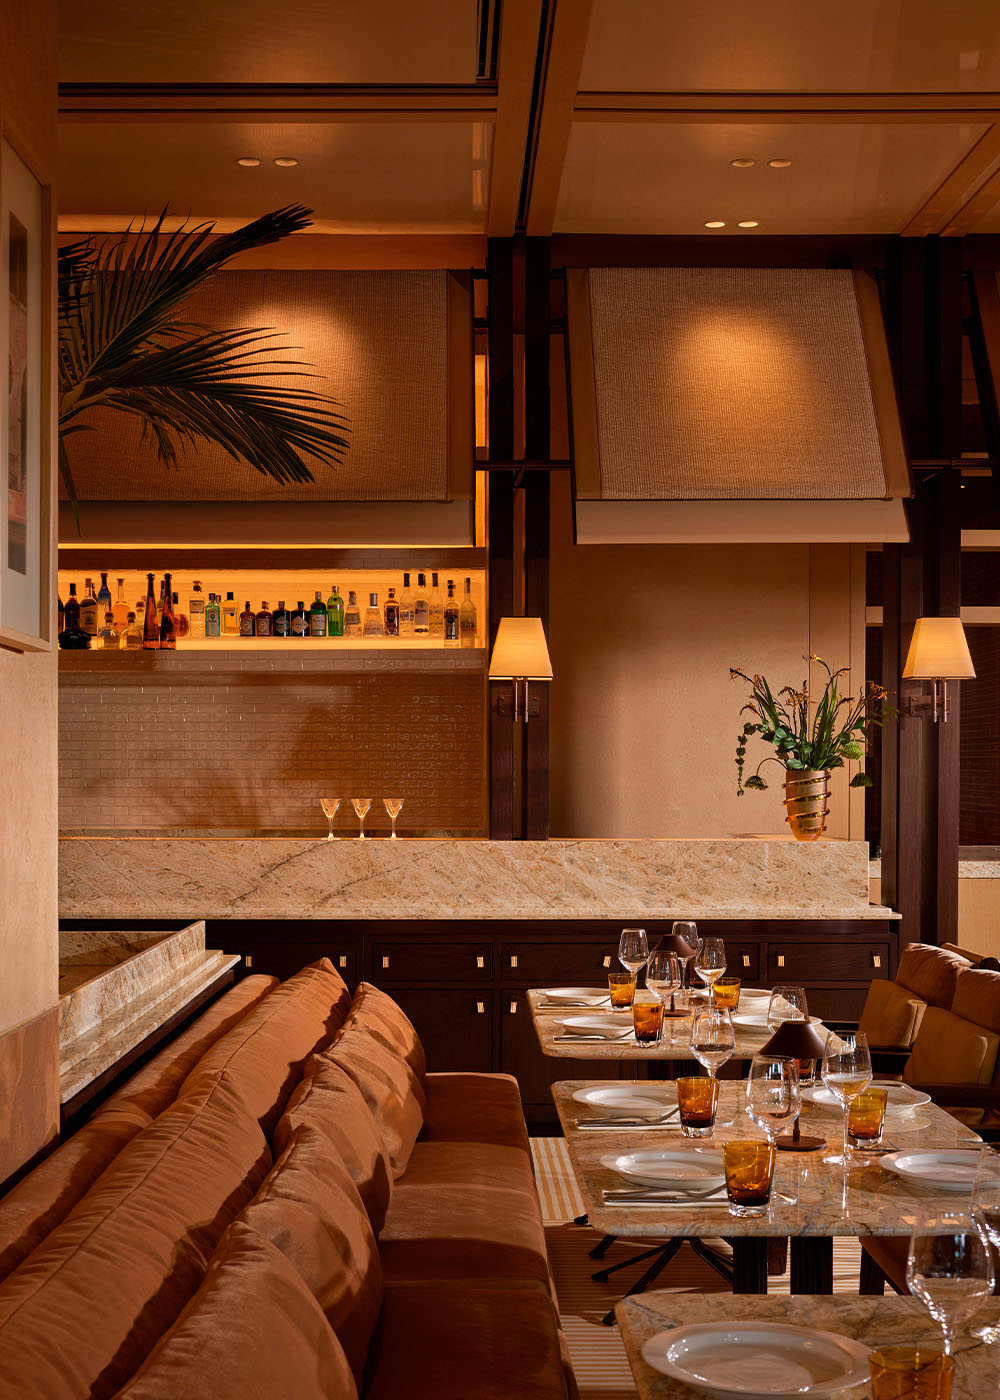
The floor plan is shaped by a hierarchical balance between movable and fixed elements. In an interior composed of white and yellow tonalities, natural marble tables and wooden chairs with leather upholstery offer a flexible arrangement that supports adaptability, while the solid service stations made of wood and natural surfaces are positioned as fixed focal points. The linear striped ceramic flooring continues the design language across the surface, becoming an element that guides circulation and visual flow.
In the lighting strategy, a conscious departure from a homogeneous, single-layered approach gives rise to a multi-layered atmospheric composition. Lighting is treated not as a decorative element but as an architectural tool that directs the mood of the space. Pendant lamps rising above the service islands act as sculptural focal points, while wall sconces with metal details—integrated into the wooden supports—and table-level lighting bring the intimate atmosphere of trattoria culture down to the scale of the table.
NAPPO is not merely the outcome of a formal or stylistic approach; it emerges as a holistic project shaped by the interplay between structural elements, human scale, and atmospheric layers. Within the context of Tersane Istanbul—a setting rich with historical depth—the project does not imitate the past directly. Instead, it offers a strong, serene, and enduring atmosphere through high-quality materials that will gain character over time and a contemporary spatial language.
公开 不公开

