Vipp tells us that the Guesthouse concept has reinforced a long-held belief: products are only part of the story. Since the creation of Vipp Shelter, the brand has continued to collaborate with architects and designers across disciplines, placing its products within specific architectural and living contexts. As they explain, a chair, a kitchen, or a lamp is never experienced in isolation. It becomes part of everyday life only when it enters into dialogue with space, architecture, and the way people live.
When Vipp turned its attention to Thy National Park on the north-western coast of Denmark’s Jutland peninsula, Cold Hawaii became more than a surfing destination. Once a fishing community, the area has evolved into a modern surf hub, while its windswept coastline, shaped by centuries of shifting dunes, offers a distinctive setting for Vipp to explore how people coexist with space. Drawing inspiration from local fishermen’s cottages, architecture studio Hahn Lavsen responds to the landscape through restrained materials and geometric forms, while interior designer Julie Cloos Malsgaard brings warmth to the raw architectural shell through refined craftsmanship and rich tactility.
On a 9900m² piece of land in Thy National Park, a solitary cottage appears in the horizon of an untamed coastal landscape. Without any neighbours in sight in the tiny town of Vangså, it secluded endless plains of Leymus seem to have no beginning or end. From a distance, the building resembles a classic fisherman's cottage but when approaching, it becomes clear that the architect studio Hahn Lavsen has designed a modern take on the local architectural vernacular. Rather guests are met by a 185m² geometric forms and repeating silhouettes revealing a stunning structure that blends seamlessly into the landscape and is striking in its simplicity.
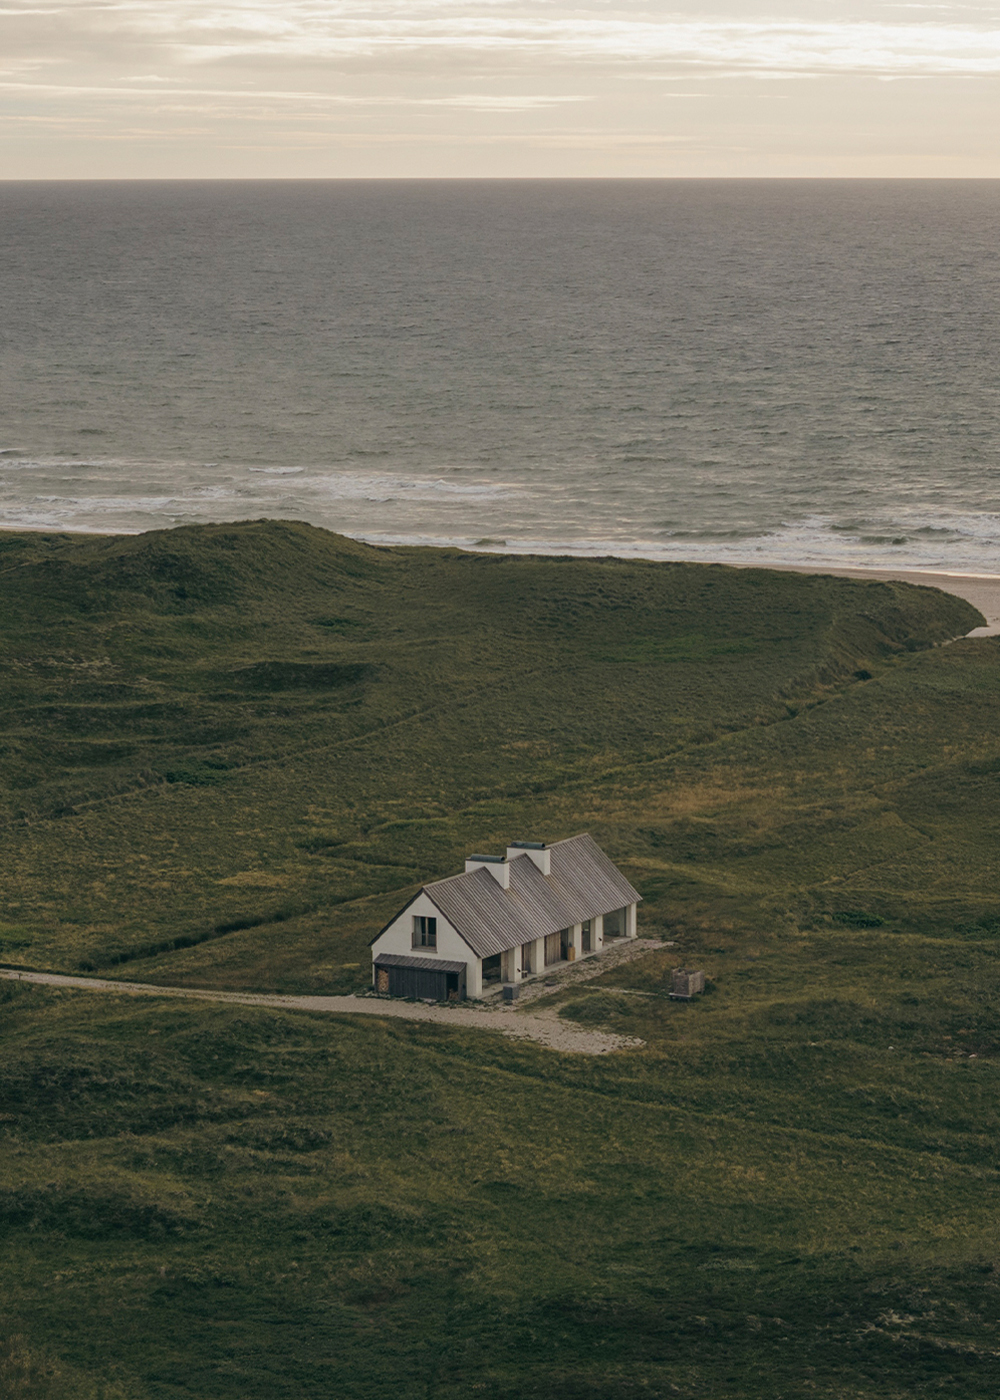
The guesthouse exudes a subtle confidence and robustness designed to withstand the elements. Embracing a bold minimalism, the architecture features a limited material palette, honest expression, and intentional rawness. "Pursuing a palette of only 5 materials, processed as little as possible, was a guiding design principle in the transformation", explains the architect couple, Caroline Hahn and Ebbe Lavsen, who live only a 30-minute drive away in the small town of Agger.
Walls are built from highly insulating aerated concrete mono blocks, roughly white-washed on both the in- and outside. To withstand the wind, sea, and salt and its high risk of tear and corrosion, the roof is lined with untreated Douglas fir in 100% heartwood. As a nod to the areas original purpose as farmland before a sand surge drove away the farmers and paved the way for a growing fishing industry, classic stable doors in oak are repeated in every room and allows for natural ventilation.
Glass walls are another repetitive element and being drawn back deep in the walls these elements go almost unnoticed in the facade. Floors made of exposed brick laid in sand instead of classic mortar pave the way for a refined brutalism and unexpected spatial experience referencing the long stretches of sandy beach peeking through the windows.
Whereas the exterior of the house gains its character from the rawness of its materials, the interior, overseen by interior designer Julie Cloos Malsgaard, is dotted with furniture and objects high in precision and craftsmanship. A feeling of tactility imparts a sense of delight to the hand and eye, offering a counterpoint to the facade. Involved from the very beginning of the project, Julie Cloos Malsgaard has transformed the shell into a home.
Like the architects, Julie Cloos Malsgaard has used a narrow material scheme where wood, metal, glass, stone, and natural woven fibres interweave to create a tailored interior where texture rather than colour creates interest and provides a soothing atmosphere. To underline this reverence for materials, Vipp furniture are mixed with pieces from neighbouring craft shops, vintage finds, and work by local artists.
A well-appointed Vipp V3 kitchen, the company's newest design, occupies the heart of the living area and unfolds in a large island of 6 units accompanied by a backdrop of customized tall cabinets in oak. The modular V3 kitchen in anodized aluminium features vertically extruded profiles curving around the edges bringing a light elegance to the metallic appearance. The kitchen is paired with a seating area taking advantage of the views with sofas in the same rich textile upholstery as the Vipp swivel chairs in the dining area. In matching complementary colour nuances, a Vipp pouf and sofa cushions are made in identical upholstery, a curled wool textile.
The same principles are repeated in the bedrooms, where curtains, bedspreads, and cushions are made in similar subtle textiles and colourways, to create a sense on serenity, allowing the surrounding natural landscape take centre stage. A built-in custom fireplace in bush-hammered stone is mirrored on both side of the gable that divides the living- and dining area.
The two-storey guesthouse with room for up to 8 people has three double bedrooms, two of which include an integrated special-made bunk bed for extra sleeping space, a utility room, two bathrooms, and a combined living area and kitchen.
Vipp aspires to upscale product encounters by framing them in architectural settings creating a holistic and aesthetic experience. Since the creation of the Vipp Shelter in 2014, Vipp has been quietly unfolding a palette of one-room-wonders, each unveiling a locally rooted architectural archetype. Embracing a different kind of hospitality, guests are invited to take their time - time to explore the solitude of being the only guest, time to be inspired by the sensory dialogue symbiotically shaped
公开 不公开