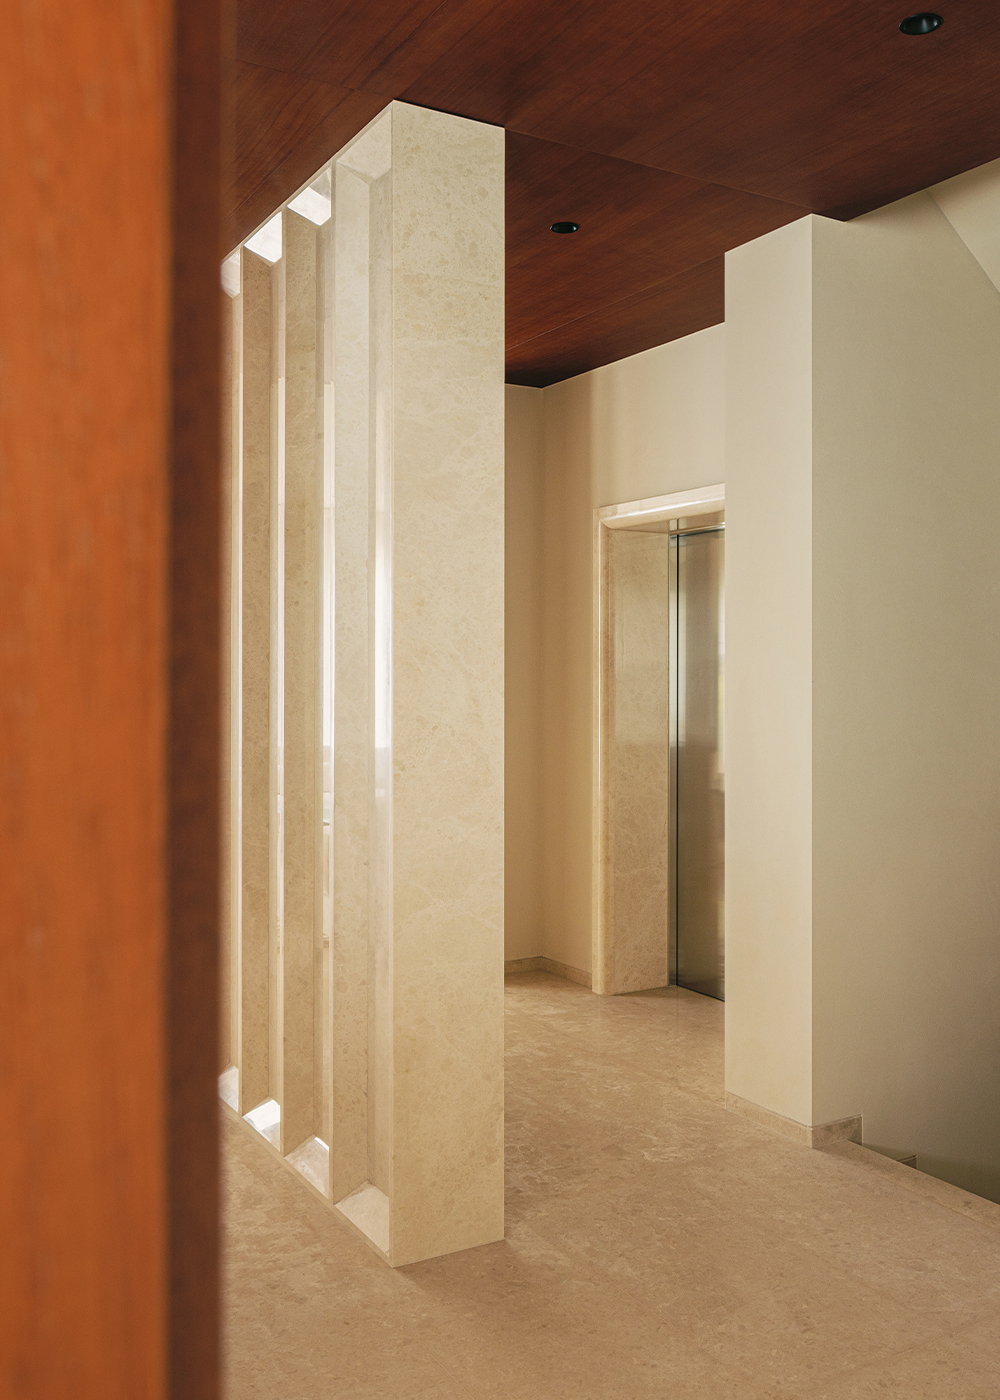
Upon opening the front door, the stone entryway serves as the visual focal point of the façade, while the meandering circulation path skillfully guides the flow of sightlines throughout the space. To the left is the main living room. The mid-century wooden tea table and wooden bookshelves were custom-made for the homeowner. The floating design lends a sense of lightness, with space reserved beneath for tea sets. Tea-drinking, entertaining guests, and conversation flow seamlessly with the sofa area. A narrow window brings the natural scenery indoors, capturing the passage of the four seasons within this single window view. A generously sized sofa creates a comfortable setting for interaction. This space is not only for entertaining guests but also a place for family members to connect and spend time together.

Moving to the reception area on the other side, red and blue armchairs balance the space’s tone, creating a tranquil atmosphere rich in introspection. With convenience in mind, a multifunctional wet bar has been thoughtfully incorporated along the hallway. This home bears the imprint of every family member, with each having their own private space, striking the perfect balance between functionality and ambiance. Though each area has its own boundaries, they come together to form an open, fluid whole.

If the first floor is an open, communal space, the second floor is a reserved, tranquil private sanctuary. The master bedroom features a design free of ornate embellishments, with elegance subtly woven into every detail and texture. The bathroom’s delicate blue crystal stone texture creates a rich visual depth. The multifunctional study adjacent to the master bedroom features a wood-toned palette with low-saturation warm colors, creating a clean yet understated structure. The desk is positioned by the window, offering a comfortable view bathed in natural light. Two sets of pocket sliding doors form a dual-loop circulation path, enabling multiple configurations. It can serve as a standalone study or office space, or connect to the children’s room to form a suite. The spatial boundaries are clearly defined yet not closed off, balancing practicality with adaptability for the family’s future growth.
The entire top floor has been transformed into a gentle sanctuary for our daughter. The sloping roof itself creates a relaxed, enveloping atmosphere, with clean, crisp lines and a functional layout that’s both complete and unhurried. The choice of materials leans toward softness: the bathroom features marble with natural veining and a vintage aesthetic, while the cabinet doors boast a delicate, woven-like texture. The result is a clean, cohesive visual aesthetic with just the right touch of refinement. Most enviable of all is the sun-drenched study, which offers sweeping views of the mountains, while the small skylight in the loft brings in natural light, making life here slow-paced and peaceful.

Entering this home from the underground garage, Level -2 serves as a “borrowed” expansion area. The double-height entryway features dark materials and a focal point that create a visual anchor, lending the space a sense of weight and ceremony. A double-height, split-level design connects it to the game room on Level -1; beneath the lattice windows, the space allows for visual connectivity between the upper and lower levels. Cabinetry on both sides blends seamlessly into the walls, neatly storing spare clothing, suitcases, outdoor gear, and the wine cellar—everything is organized with care. The flow of movement upon returning home is calm and orderly.

Natural lighting in the basement is typically poor, making the space dim and damp. In the entryway corridor, a soft-film ceiling simulates natural daylight, while a focal point at the end serves as a visual conclusion, giving the passageway a sense of narrative completeness. The home theater and fitness area offers immersive movie-watching and exercise—its rich functionality meets modern families’ pursuit of health while preserving a space for entertainment and gatherings with friends and family, deeply reflecting their lifestyle. The basement is no longer “underground” in the traditional sense.

The lower level serves as a space for diverse lifestyle and social activities. Both the dining and kitchen areas, as well as family socializing, take place here. The kitchen is divided into Chinese and Western sections. The Chinese kitchen is enclosed to contain cooking fumes, with a long, narrow window bringing in natural light throughout the seasons; the Western kitchen serves as the family’s interactive hub, where the countertop and island flow seamlessly together, connecting meal preparation with casual gathering. A large round dining table accommodates family gatherings and entertaining, and the interplay of scale and sightlines between the sofa and dining areas lends a sense of ceremony to every meal.

We’ve incorporated multiple “anytime, anywhere, at your fingertips” storage solutions throughout the home. The cabinetry is clean and cohesive, with appliances, storage, and work surfaces seamlessly integrated into the facades; set back from the Western kitchen is a separate pantry, featuring ample storage that keeps kitchenware and ingredients organized, ensuring countertops remain perpetually tidy.<

The sunken courtyard design brings natural light into what would otherwise be a closed-off underground space. The dining area is enveloped in greenery and the play of light and shadow; when cooking, a glance upward reveals the courtyard. It’s pleasant in both sun and rain, with the four seasons clearly defined. Good design is one where you don’t even notice it’s there. The card and board game room serves as a leisure space. Dark solid wood, black stone, and soft lighting reflect Mr. Qian’s understated aesthetic—calm and elegant. The space has become the best catalyst for fostering relationships between people.

MORE PHOTOS

