In the pine forests outside Lisbon, light arrives slowly. It filters through the tall trunks, pauses briefly on the white walls, then dissolves again into the long, still air of the woodland. Last May, during our visit to Portugal, we had the opportunity to see MJA House, guided personally by the architect Luís Pereira Miguel. Listening to him describe the project felt like hearing the story of something gradually unfolding—beginning with a single house, followed by extensions, and eventually evolving through a series of adjustments shaped by living, hospitality, landscape, and the changing desires of inhabitation.
The house was originally built in 2008 by another architect. More than a decade later, when the client decided to rethink the property as a whole, Pereira Miguel Arquitectos was invited to begin a new chapter for the residence. Rather than starting from scratch, the studio chose to work with the existing house, undertaking a comprehensive renovation while introducing a series of carefully considered additions, including new guest cabanas, a redesigned pool and pergola, a renewed landscape, and a reimagined entrance sequence.Miguel explained that the original entrance felt too discreet, too restrained for a house like this. What he wanted instead was a stronger sense of arrival—a threshold that gently guides visitors from the wildness of the surrounding landscape into the order and calm of the architecture.
Perhaps it is precisely this idea of transition that forms the most memorable experience of the project. Walls, courtyards, a large doorway, the forest framed like a painting, the cool shade of concrete, and the sudden influx of light beyond glass: even before entering the building, the body and the gaze are already being guided. Miguel mentioned that during the extension he tried to avoid interfering too strongly with the existing house. His intention was for the new volumes to almost “disappear into nature.” Not by imitating the landscape, nor by romanticizing it, but by integrating into it with enough restraint that the boundary between architecture and site gradually softens.
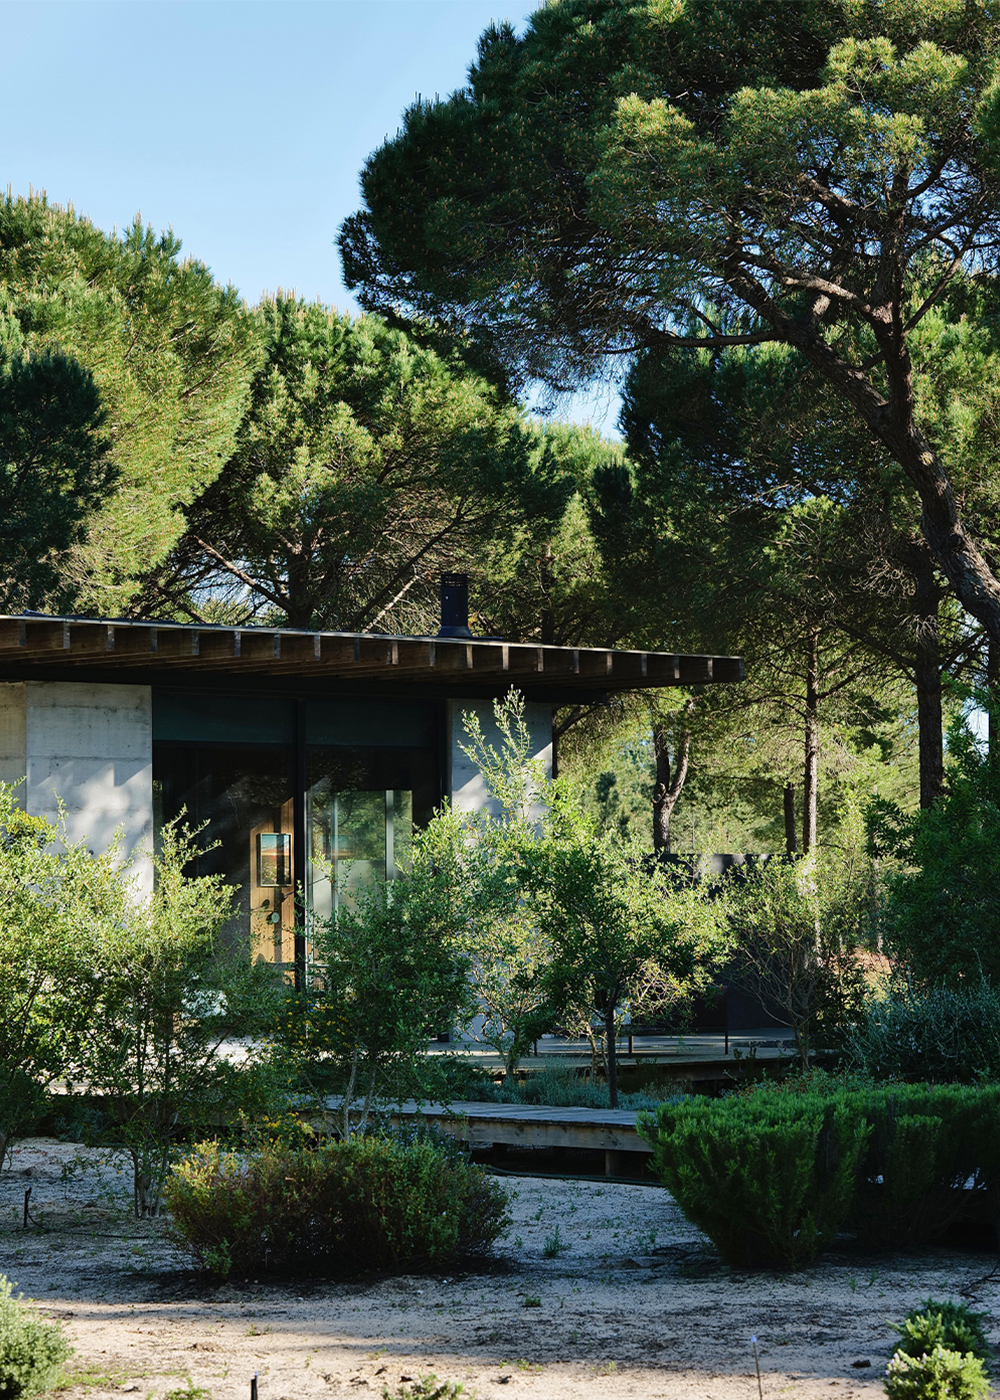
Outdoors, the spatial composition unfolds around a mirror-like pool. Its surface lies calm and dark, level with the edges, as if holding the sky in suspension. Around it are several small pavilions: independent rooms made of glass and concrete, lightly lifted from the sandy ground. They seem less to stand upon the earth than to rest gently above it. Similar in appearance yet subtly different, each is slightly rotated in response to sunlight, privacy, and the rhythms of summer living.
Within the courtyard, the existing cork oak trees have been carefully preserved, becoming part of the spatial logic of the project. Paths wind between aromatic herbs and treated timber decking. The pavilions hover slightly above the ground, almost suspended among tree trunks, drifting pollen, heat, and wind. Inside, surfaces of microcement carry a delicate darkness and a certain fragility, while wooden ceilings soften the austerity of concrete and glass. Materials and spaces together evoke a seasonal way of living: a continuous movement between shade and sunlight, interior and exterior, solitude and gathering.
Miguel also spoke openly about the practical realities behind the project—planning regulations, construction constraints, and technical limits. There were questions of the maximum span of timber that could be transported, the legally permitted extension area, and the subtle distinctions between enclosed and open space within building regulations. Yet these constraints did not diminish the poetry of the project. On the contrary, they made its elegance more tangible. The beauty of the house does not arise from abstract form, but from ongoing negotiation: between law, climate, budget, existing trees, and the everyday life of its inhabitants.
Standing here, one realizes that the house does not attempt to impress at first glance. It requires time—through use, through walking, through moving from the shaded entrance to the open living room, from the living room to the pool, and from the pool into the pine forest beyond. Its beauty lies in proportion, restraint, and an unusual generosity: space is given freely to air, light, and distance.
In a certain sense, this makes MJA House deeply Portuguese. Not through any superficial stylistic expression, but through a balance between formality and ease, between precise construction and outdoor living, between rational clarity and softness. It is a house designed for arriving, gathering, pausing, and dwelling. Rather than competing with the landscape for attention, it quietly teaches us how to live within it.
公开 不公开

