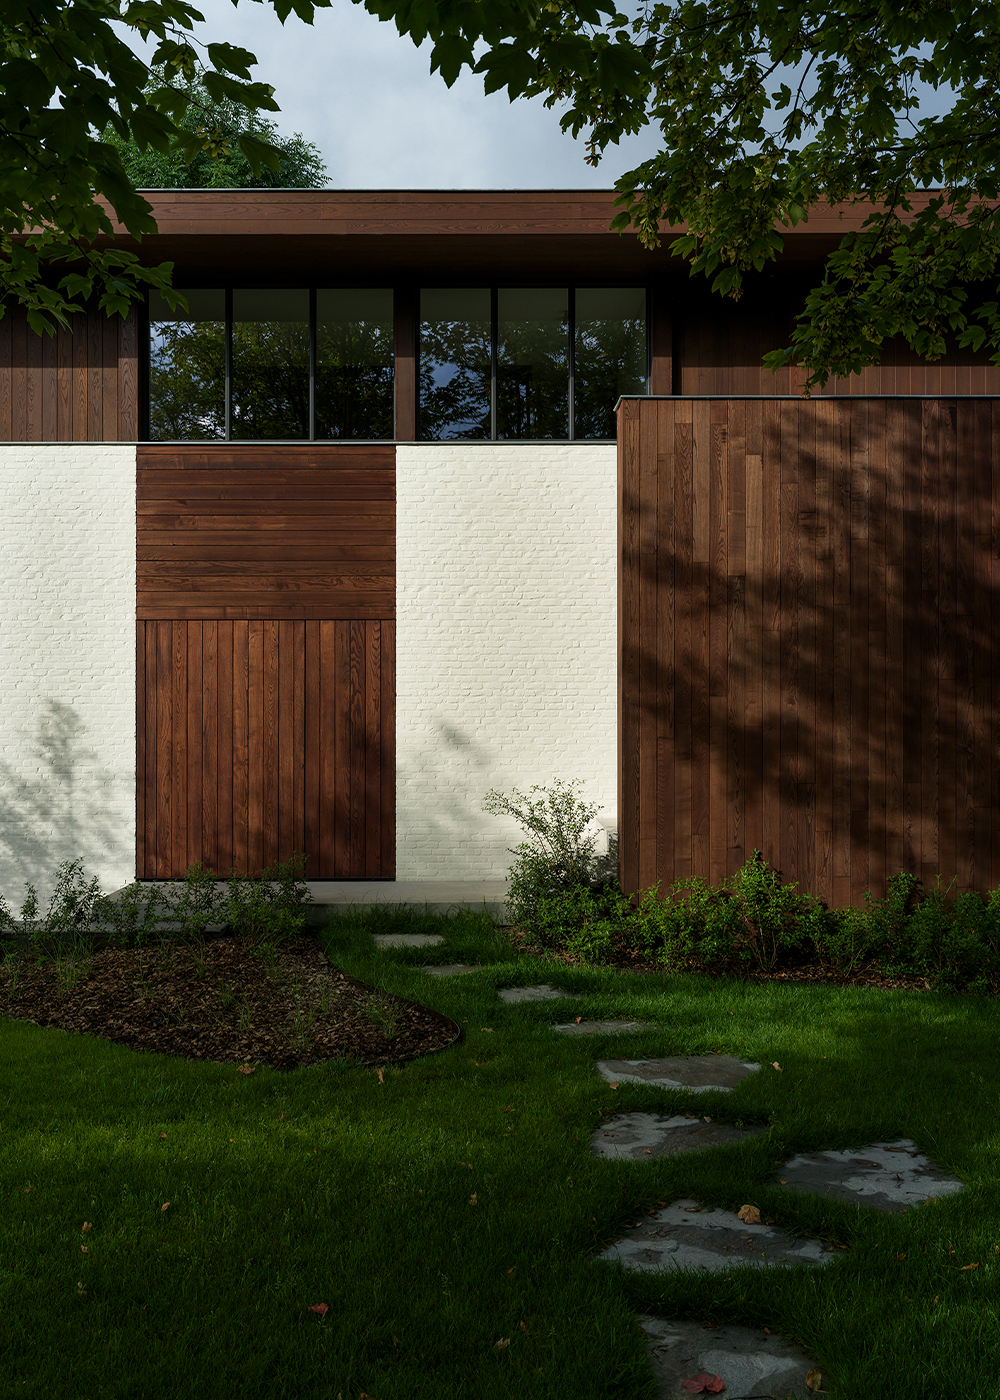
On a sun-drenched afternoon in late September, we arrived in the leafy suburbs of Kortrijk, Belgium. The Sint-Anna residence, designed by DECANCQ VERCRUYSSE, sits atop the highest point of the area, surrounded by lush woodland. The first impression is one of quiet contrast: a cool-toned white brick wall meets a warm wood-clad volume. The facade, executed in a restrained modernist language, quietly responds to its natural surroundings— golden leaves, red maples, pale swaying grasses, and a sky glowing with a golden hue. The warm wood seamlessly blends into this seasonal palette.

The site is nestled within the forest. During the first evening visit with friends, architect Emiel Vercruysse gazed out through the windows of the ground floor — as dusk descended, the outlines of the trees gradually faded into shadows, and distant lights began to twinkle in the rolling suburban landscape. In that moment, the dense canopy and undulating terrain reminded him of the Hollywood Hills in Los Angeles. He imagined a treehouse with a 360-degree panoramic view, surrounded by floating terraces. Vercruysse’s friend eventually purchased this 1970s house, and the transformed Sint-Anna became an experiment in spatial inversion: the public spaces, including the living room and kitchen, were elevated to the second floor, placing the residents amidst the treetops, while the bedrooms were located on the ground floor, surrounded by trees, offering warmth and privacy.

Ascending the concrete stair, we pushed open the door to the upper floor. The space opened up before us. The layout unfolds in response to the movement of the sun and the surrounding views. The kitchen faces east; each morning, the first rays of sun fall upon the breakfast table. The day begins here, with the first coffee and family breakfast bathed in morning light. The generous L-shaped island, topped with Grigio stone and clad in dark green glass mosaic, provides ample storage and serves as an informal hub for gathering. Beyond the kitchen, a semi-open terrace allows the morning ritual to extend outwards, into nature.

Between the kitchen and living room lies a flexible space—a TV room that doubles as a playroom for the children. The television is discreetly recessed into the wall, and a curtain can be drawn when toys are out, containing the cheerful disorder.
The living room opens fully to the west and south, embracing the landscape. At sunset, the low sun filters through the leaves, bathing the room in amber light, each window framing a shifting, living picture. A suspended round fireplace anchors the southwest corner, its dancing flame infusing the space with a sense of domestic warmth. Beyond the floor-to-ceiling windows to the west lies a generous, continuous terrace furnished for lounging, offering views down to the garden below, connected by an external stair. There is no threshold between inside and out; sliding the door open, one steps directly into the air and light of the canopy, immersed in the play of light and shadow and the slow passage of time.

Behind the living room, a study also opens onto the same terrace via a glazed door. Between the study and the living area, a partition of ash wood slats is carefully calibrated: from the living room, the view is screened, ensuring privacy for the workspace; yet from the dining table, glimpses through the slats create a subtle, dynamic visual connection. In a corner of the study, an Eames lounge chair invites quiet reading, illuminated by the soft glow of a Lumina Daphine Terra LED floor lamp. Throughout the upper floor, acoustic ceiling panels are used. Architect Hannes Decancq explained how they effectively dampen the sound reflections typical of glass and metal, creating a stillness so profound one might almost hear the rustle of leaves.

Descending to the ground floor, we entered the more intimate realm of the bedrooms. Here, the original structure and ceiling heights of the 1970s house were preserved. The lower scale creates a sense of enclosure and comfort, a deliberate counterpoint to the expansiveness above. Two children's rooms and the master bedroom are arranged here. The material palette remains consistent with the upper floor—dark ash wood, terrazzo flooring, dark green mosaic tiles—ensuring a coherent whole. In the master bedroom, a warm white wall-to-wall carpet adds softness and contributes to the acoustic comfort.

Unlike the panoramic glazing above, the ground-floor rooms open more selectively to the outside. Windows bring the surrounding greenery into intimate proximity, visually enfolding the rooms in soft green while preserving privacy. Beside the desk in the master bedroom hangs a photograph of the house before its transformation: two blocky structures with small windows—a world away from the transparency of the present. The image stands as a quiet testament to how imagination can reshape not just a space, but a way of living. In the hallway leading to the bedrooms, a ceramic piece by Lucien Petit catches the afternoon light on the windowsill, accompanied by a wall lamp by Charlotte Perriand. Every corner, it seems, tells a story of its inhabitants' sensibilities.

Back in the garden, sunlight filtered through the leaves, dappling the ground. Vercruysse mentioned that a pavillion, sauna, and guest room are planned for the garden, further extending the experience of living with nature. As the sun sets, we walked back along the stone path, glancing back at the house embraced by trees, growing ever more tranquil in the deepening twilight—a home truly integrated into its landscape.

To live in Sint-Anna is to adopt a rhythm in sync with nature: morning coffee in the east-facing kitchen, afternoons reading on the terrace suspended in the canopy, evenings watching the sunset from the living room, and nights sleeping peacefully in the sheltered embrace of the garden below. Transformed from a modest 1970s structure, this house offers its inhabitants a life lived among the treetops, yet deeply rooted in the earth—a new way of living, connected to nature, at once effortless and enriching.

MORE PHOTOS

