Home serves as a sanctuary, allowing the mind to settle peacefully amid its confines. Silent pinewind, undisturbed by mortal noise, shelters the wandering soul. Light and shadow murmuring.Listening to the pine wind.The tree shadows are graceful and graceful.
This project features a stacked duplex residence. The residents favor the warm, textured quality of solid wood, yearn for the serene Zen ambiance of Neo-Chinese style, and are also fond of the retro charm of Mid-Century aesthetics. They have explicitly requested a landscape painting to be hung on the eastern wall of the living room. Rooted in the occupants' lifestyle and aesthetic preferences, the design integrates diverse artistic sensibilities without being confined to a single stylistic framework, creating a natural dwelling that embodies the unique temperament of the residents.
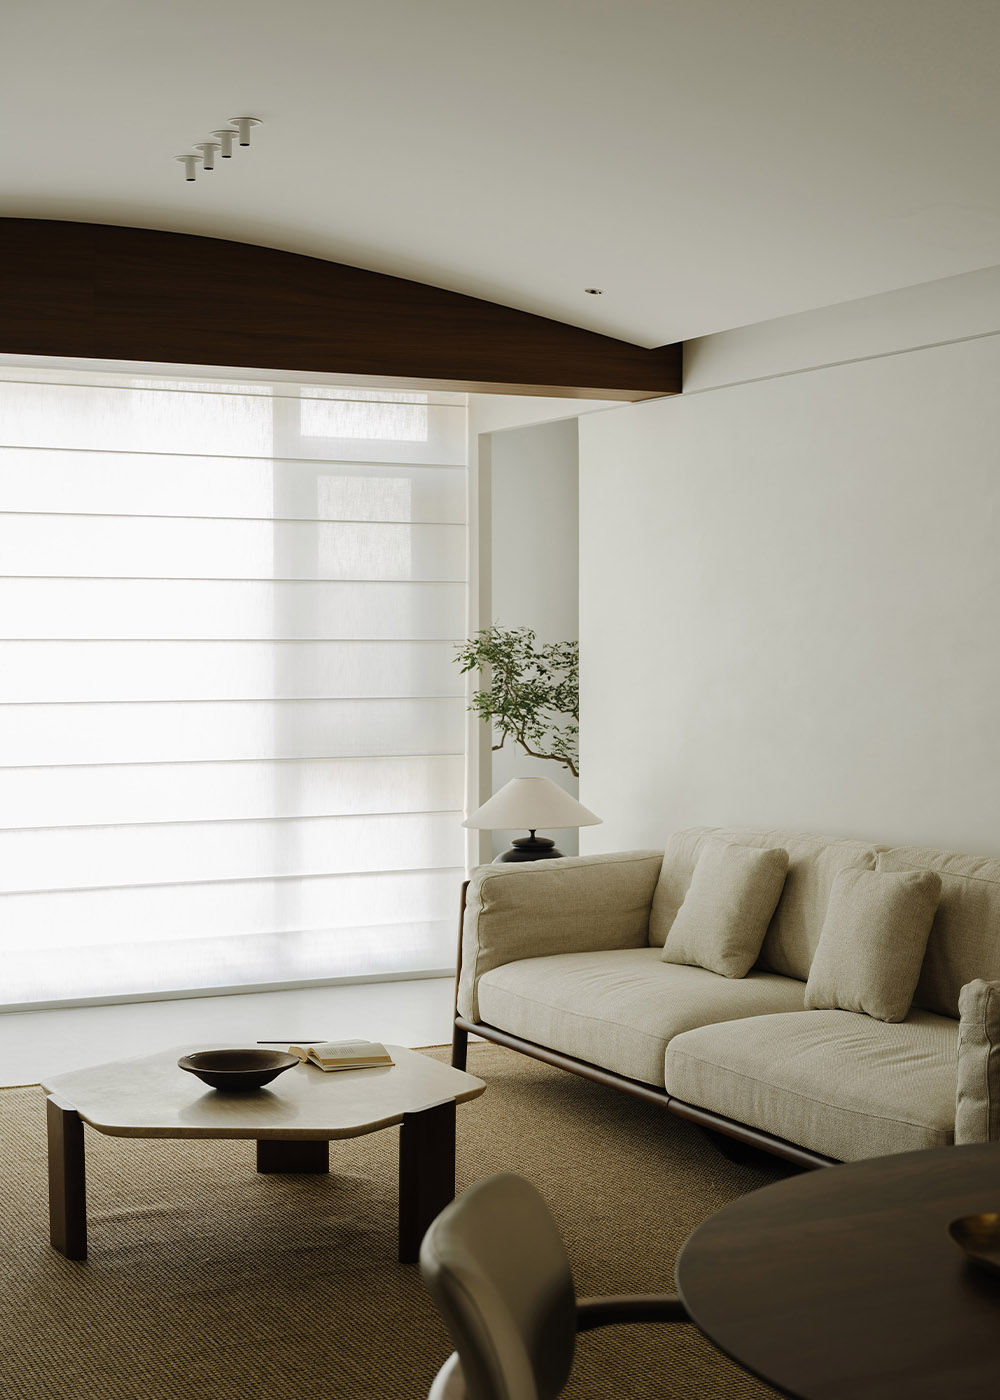
The wind through pines is confined within this chamber, unostentatious. The space, imbued with the elegant minimalism of the Song Dynasty, strips away excess. It embraces boundless charm amid tranquility and spaciousness. When receiving guests for leisurely gatherings, one fully savors the uncluttered, penetrating grace of the East. After the balcony is opened up, the full-wall floor-to-ceiling windows bring natural scenery and light into the room, complementing the landscape built in the original equipment space on the east side of the living room. Light and shadow, form and color, conception and charm achieve a delicate balance here, fully embodying the serene oriental verve.
Light flows gently. Where the pine wind whispers, tree shadows flicker faintly, like a soft brushstroke of pale ink in an ink wash painting, serene and poetic. Ancient artifacts bear the marks of time. With just a few simple pieces, the true essence of the space is portrayed. Arched ceiling with smooth transitions. The composition of volumes interweaves curved and straight lines. Art, structure, light, shadow and layers blend to create diverse artistic conceptions, delivering a sense of ease and naturalness.
In the original layout, the entrance door faced the kitchen wall directly. The dining area was squeezed into a corner by cramped circulation paths, making it difficult to arrange supporting functions, with limited space utilization and activity scope. The design breaks the enclosed boundary between the kitchen and the staircase. The dining table is moved southward to the center of the circulation loop, enabling overlapping use of circulation routes and functional spaces. This not only expands the activity area for the kitchen and dining zone but also separates the Chinese-style kitchen from the Western-style kitchen. The smooth, circuit-like circulation allows easy access to every corner of the space and brings vitality to all areas.
With few constraints on spatial features, the TV backdrop cabinet stretches from the living room to the dining area, concealing all clutter. Naturally textured stone paired with simple and warm wood requires little adornment, filling the space with an innate sense of primitive tranquility. Strip away redundant embellishments to embrace the tranquil artistic conception of Chinese aesthetics. Within a simple, elegant dining space, family members gather. The warmth of daily life settles into serenity, allowing people to savour the quiet joy of reunion amid calm and peace.
The open-plan kitchen frees the cook from an enclosed space, while diners get to share the lively atmosphere of daily life. Pocket doors slide seamlessly into cabinetry, nearly vanishing from sight. As the panels move, the space shifts fluidly between open and private modes, enabling seamless transitions between functional scenarios. In every corner, through the interplay of seeing and being seen, the home develops warmth and profound aesthetic appeal.
The beauty of the East lies not in complexity, but in blank space. Blended with modern elements, scenes are crafted through objects, embodying the elegant oriental charm right here. Sunlight filters through the slats of the blinds and falls upon the desk, exuding the aged fragrance of time. Brushstrokes flow freely, filling the air with the scent of ink. Beside the window lies a patch of lush greenery. The breath of nature drifts about, shaping a haven for the soul amid tranquility.
Temporarily stepping away from the hustle and bustle, retreat into the warm haven of the residence. Centered on the minimalist aesthetic of the Song Dynasty, the bedroom incorporates the texture of mid-century wooden furniture, crafting a tranquil space amid shifting light and shadow. Stripped of vanity and distractions, it offers a sanctuary for body and mind, where one can savour the peace and ease forged over time. Smooth lines outline the exquisitely clean details of the master bathroom. Natural stone complements solid timber perfectly. Soft lighting delivers an immersive relaxing experience, encapsulating the unique refinement and elegance exclusive to the bathroom space.
Constrained by space, the second bedroom struggles to accommodate both rest and work functions. We redefine the spatial boundaries, conceal the wardrobe at the foot of the bed, and extend a desk outward from the bay window to create a tranquil zone for work and reading. The interplay of low-saturation hues and vintage furnishings forms a laid-back yet tasteful ambiance. Soft warm lights hang gently, accompanying books as one drifts off to sleep, letting warmth permeate dreams and guarding every peaceful night.
公开 不公开

