Guided by the core concept of "dissolving boundaries", the project redefines the connection between inside and outside of the coffee space. The design recedes inward to form an introverted courtyard, breaking the isolation of building walls. Large floor-to-ceiling glass acts as a flexible medium, bringing pine trees, stone installations and white sand scenery of the courtyard indoors and enabling mutual visual penetration. Seated indoors, visitors can quietly appreciate the courtyard views, creating a serene and self-contained haven amid the bustling city.
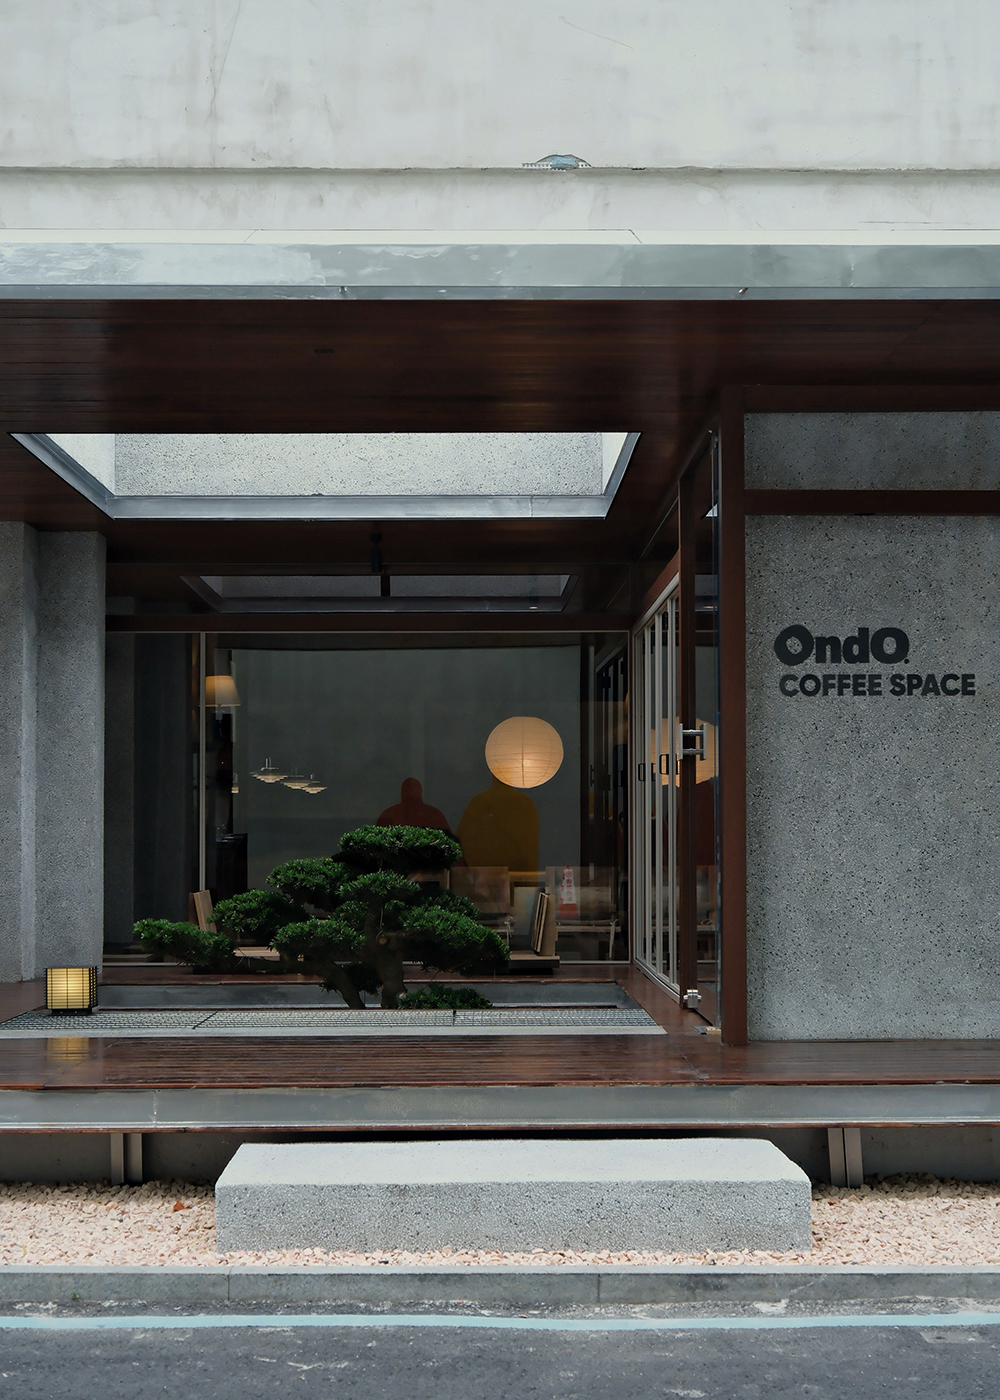
The space explores the coexistence of antiquity and modernity through materials and temperament. Furnishings are handcrafted from aged elm planks, retaining natural wood textures and traces of time and inheriting the plain and restrained essence of wabi-sabi aesthetics. The simple oriental craftsmanship vocabulary is embedded within a modern architectural framework, shedding outdated retro heaviness and forming a unique temperament with serene heritage and contemporary sophistication.

The design strives to balance rigid construction and soft textures. Dark brown solid wood forms the spatial skeleton, while stone walls and rough ceramic elements establish rational spatial order. Linen fabrics and paper light fixtures serve as gentle transitional elements. The cool, solid structural base is paired with mild and relaxed soft materials, infusing tender tactility into the rigorous spatial sequence. The space maintains its calm architectural volume, whilst offering a soothing, restorative lingering experience.

MORE PHOTOS

