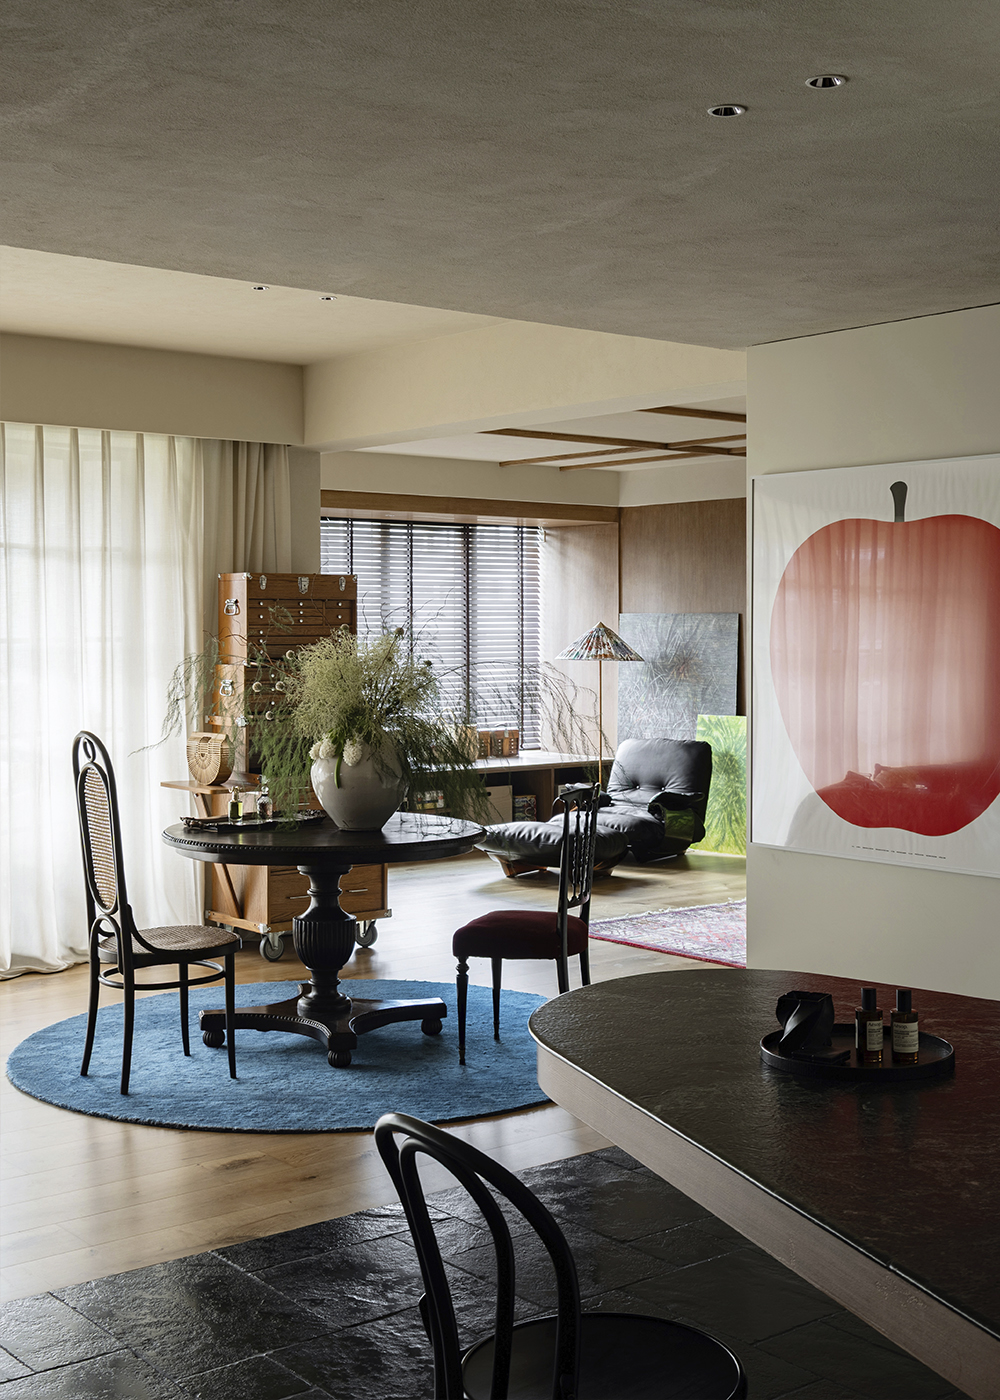
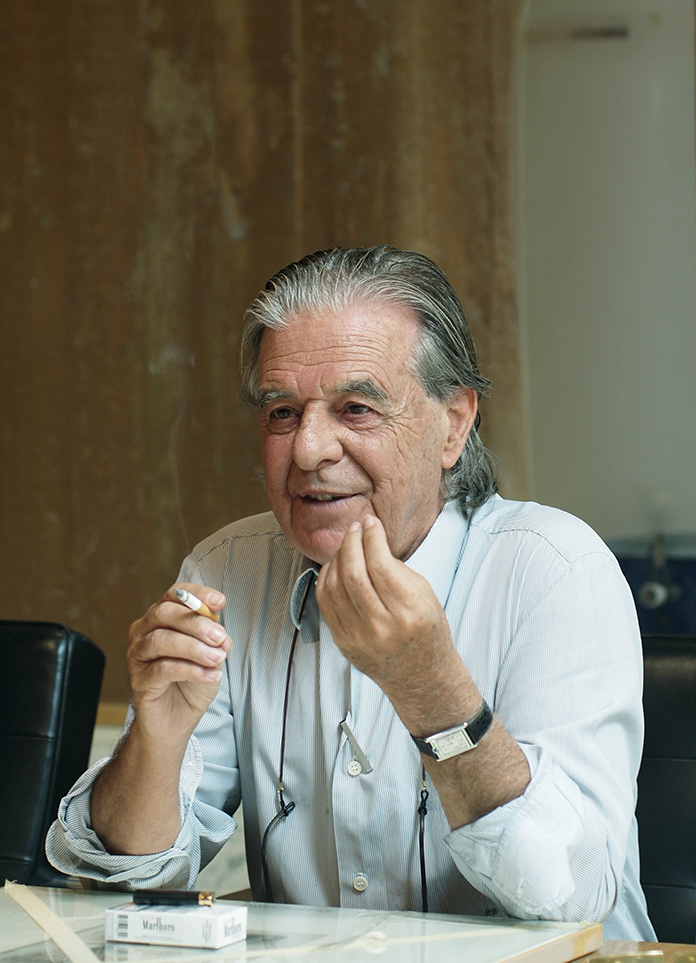
"Polyphony" was originally a musical term referring to the simultaneous development of multiple independent melodies; each has its own rhythm and trajectory, yet they echo one another, ultimately creating a rich and complete musical whole. In this project, we seek different forms of beauty and achieve harmony among them; they need not be identical, yet together they can constitute a complete whole. The homeowner has a refined aesthetic, and most of the items in their home are pieces from their personal collection. I recall that when we first met, they showed me many antique-style home furnishings brought back from around the world, as well as numerous classic car models, allowing me to sense both the softness and the ruggedness within their character. The interplay of textures—black lime stone, mirrors, stainless steel, and solid-wood cladding walls—among other elements, is how we seek and organize the relationship between "rigidity" and "softness" within a space.
We have reconfigured the layout from four rooms to one, dedicating more interactive spaces to the common areas, while merging two secondary bedrooms into a dedicated bedroom suite. Within this space, they can read, write, practice dance, work out, and more—gradually experiencing the sense of relaxation and security within this home.
The curved wooden cladding softens the spatial boundaries, creating a dialogue between the dark stone and the warm tones of the wood. The floral arrangements on the island and the mirrored surfaces add depth to the space, reflecting the interplay of light, shadow, and furnishings. At the first glance upon entering, a distinctive artistic ambiance is established—a harmonious blend of restrained materials and natural elegan. At the same time, an arc-shaped island table is incorporated into the space, lending a touch of softness and fluidity to the classical order. The dark flooring contrasts with the warm wood tones, while the floral arrangements and decorative objects add a sense of vitality to the space. Between tradition and contemporary design, a natural and enduring balance has been achieved.